JohnThrasher

BEDS3
BATHS1 full 1 partial
SQUARE FEET1,418
MLS#10837413
STATUSNew
PROPERTY TYPEResidential - Condominium
SUBDIVISIONPointe South Condo
Property Description
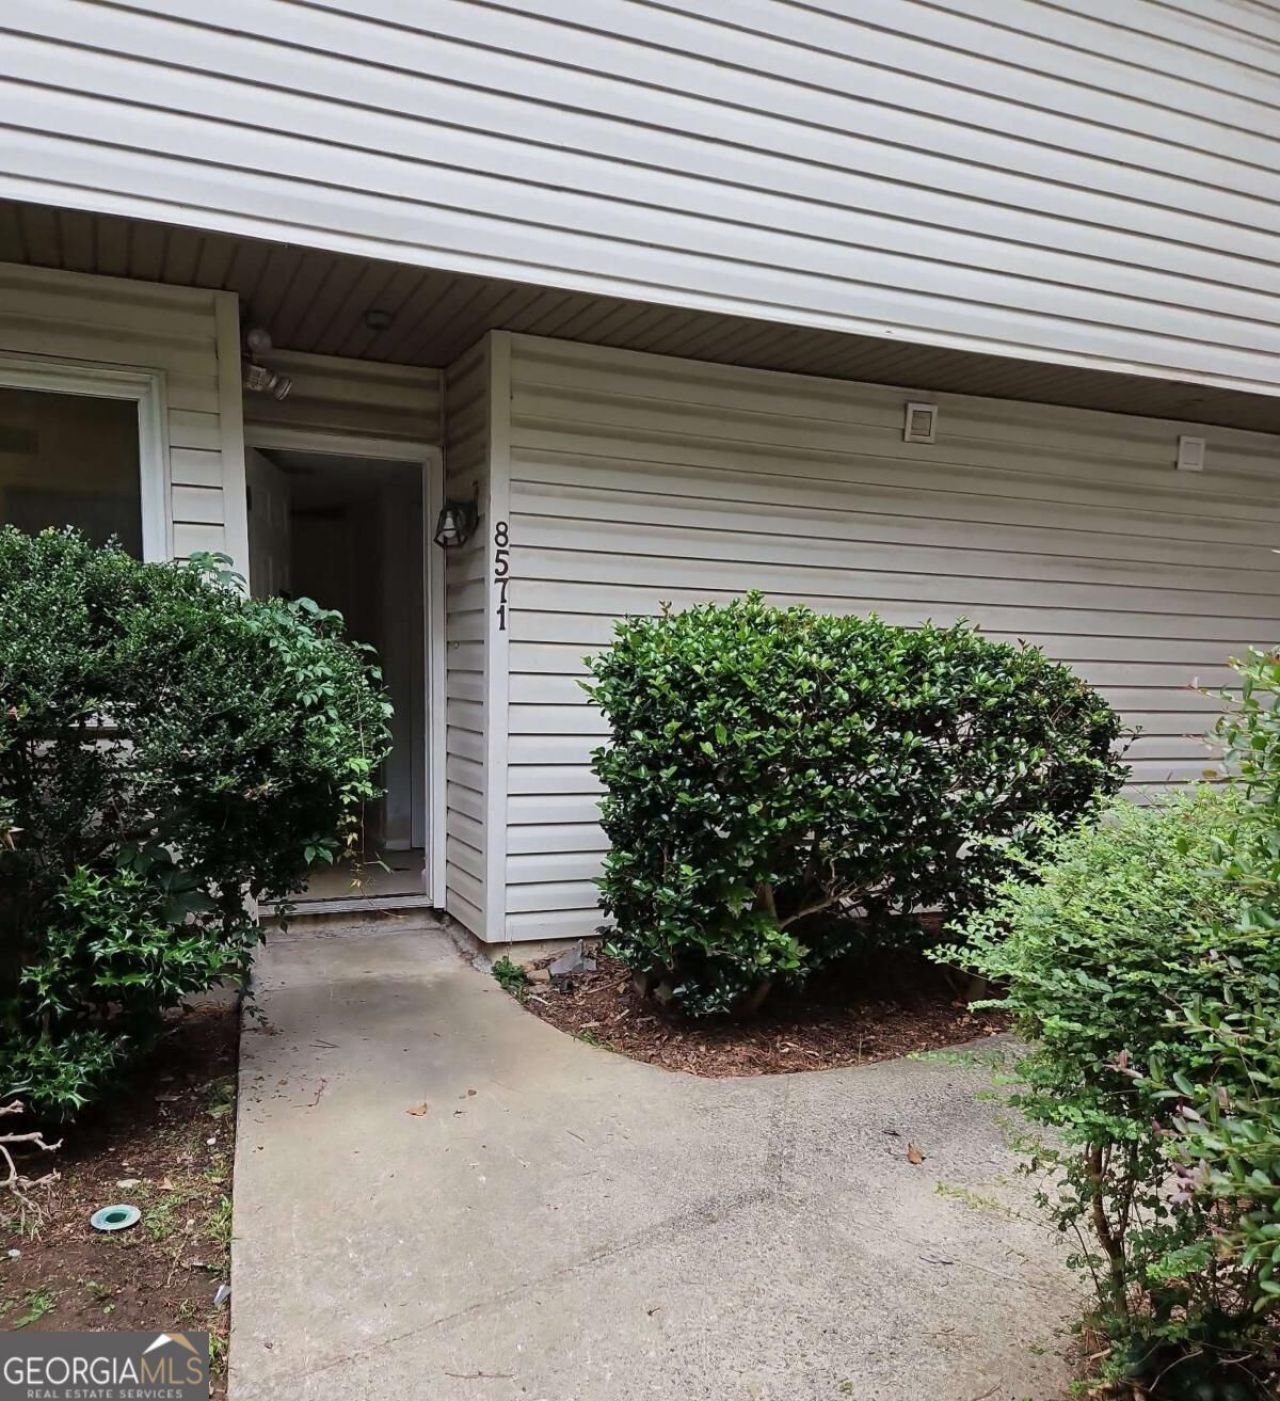
3-bedroom, 1.5-bath townhome-style condo in the Pointe South community of Jonesboro is ready for its next chapter. The two-story layout offers flexibility with a bonus room on the main level that could easily serve as a valuable 4th bedroom or home office. Flooring throughout has been stripped down to the subfloor, with the exception of tile flooring, giving buyers a blank canvas to design and finish exactly to their vision without demo work standing in the way. Step outside to a private, fenced-in back patio - a rare find that offers a quiet outdoor retreat and low-maintenance living. 3 bedrooms upstairs along with full bath. Primary bedroom includes a private vanity and walk-in closet. Two assigned parking spaces add everyday convenience. The Pointe South community features a swimming pool and is set in a well-established Clayton County neighborhood close to Jonesboro's shopping, dining, and easy access to I-75, making it a smart pick for investors or owner-occupants ready to build sweat equity in a growing corridor south of Atlanta.
Property Features
Property Type: Residential - Condominium
Basement: None
Cooling: Central Air
Garage: 2
Heating: Central
Home Style: Traditional
Stories: 2.0
Taxes: $1,593
Year Built: 1975
Feature Descriptions
Additional Rooms: Family Room, Foyer, Laundry
Appliances: Dishwasher, Electric Water Heater, Refrigerator
Exterior: Vinyl Siding
Fencing: Wood
Flooring: Other, Tile
Foundation: Slab
Interior: Walk-In Closet(s)
Kitchen: Breakfast Room
Parking Notes: Assigned
Sewer: Public Sewer
Utilities: Cable Available, Electricity Available, High Speed Internet, Phone Available, Sewer Connected, Water Available
Vegetation: Grassed
Water: Public
Local Schools
High School: Riverdale
Middle School: Pointe South
Elementary School: Pointe South
Listed By / Shown By
Listed By
Agency Name: Rasmus Real Estate Group Inc.
Agency Phone: 770-321-1350
Shown By
Agent Name: John Thrasher
Agent Phone: (770) 328-3991
Agency Title: Josey Young & Brady Realty, LLC

Estimate Your Payment
Estimated Payment
$ 283.53 per month $133.31 Principal & Interest $132.75 Property Tax $17.47 Homeowner's InsuranceChange Payment Information

Privacy Policy / DMCA Notice / ADA Accessibility


This site is hosted, designed and copyright
© 1994 - 2026 by
Delta Media Group, Inc. -- Patent Pending --
8571 Parkside Drive | MLS# 10837413
This condo located at 8571 Parkside Drive, Jonesboro, GA 30238 is currently listed for sale with an asking price of $59,900. This property was built in 1975 and has 3 bedrooms and 1 full and 1 partial baths with 1418 sq. ft. Parkside Drive is located in the Pointe South Condo subdivision. Search Pointe South Condo real estate on jthrasher.jybrealty.com today.