JohnThrasher

BEDS3
BATHS2 full
MLS#10838695
STATUSNew
PROPERTY TYPEResidential - Single Family
SUBDIVISIONMountain View Lake
Property Description
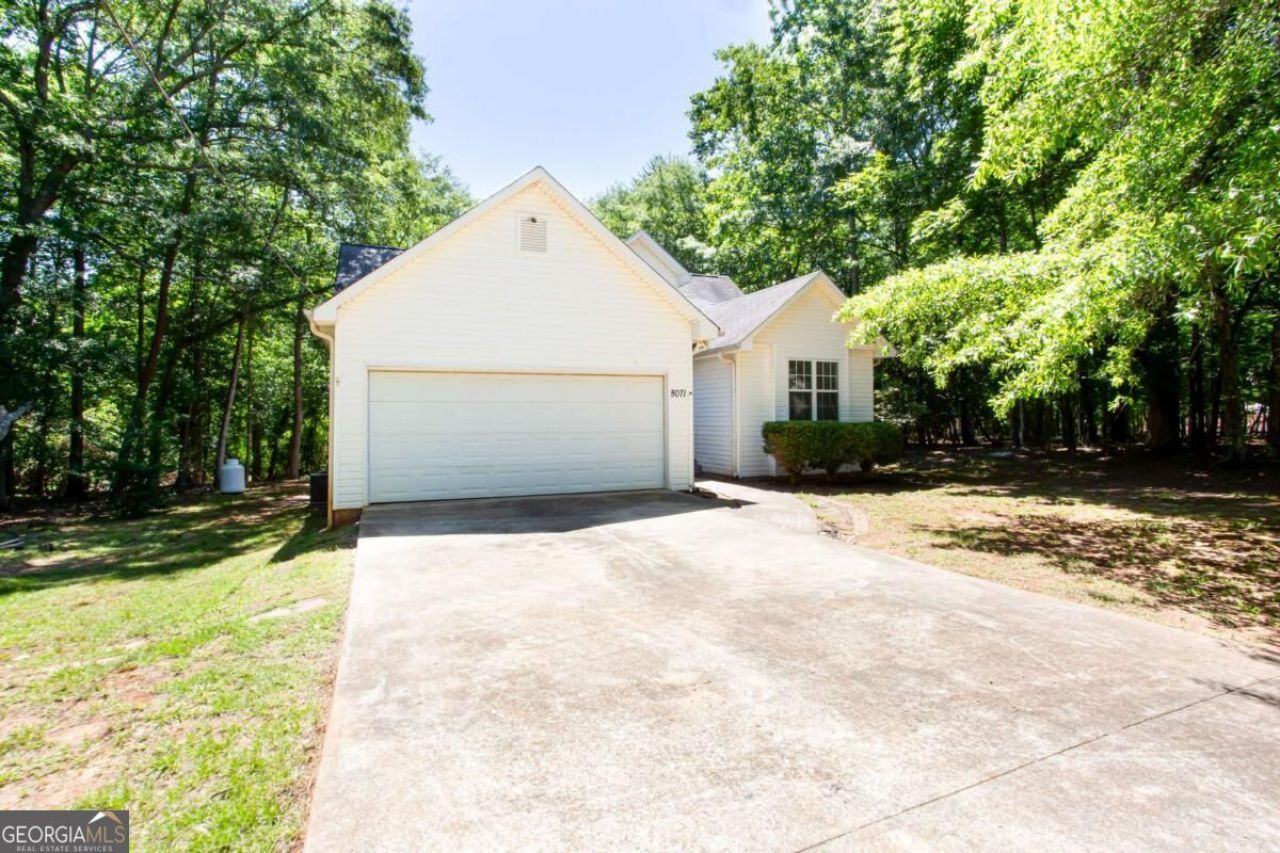
Nestled in the highly sought-after Mountain View Lake subdivision of Murrayville, this beautifully renovated home offers the perfect entry point to the Lake Lanier lifestyle without the lakeside price tag. Step inside to find gorgeous, brand-new flooring flowing seamlessly throughout the entire home, leading into a thoughtfully designed open-concept kitchen complete with a center island that looks directly into the spacious living area-perfect for entertaining. The primary suite serves as a private escape, featuring a generous walk-in closet with ample storage. Situated on a coveted, large level lot, the exterior provides endless possibilities for outdoor enjoyment, while the community itself boasts a rare freedom with absolutely no HOA fees and a neighborhood boat ramp just down the street for quick, effortless days out on the water. Best of all, enjoy complete peace of mind with major turnkey upgrades, including a brand-new roof installed in August 2026 and a newly installed septic field in 2026.
Property Features
Property Type: Residential - Single Family
Basement: Crawl Space
Cooling: Ceiling Fan(s), Central Air
Fireplaces: 1
Garage: 2 car attached
Heating: Central
Home Style: Ranch, Traditional
Lot Size: 0.34 Acres
Roof Type: Composition
Stories: 1.0
Taxes: $2,521
Year Built: 1998
Feature Descriptions
Additional Rooms: Den, Other
Amenities: Lake
Appliances: Dishwasher, Microwave, Refrigerator
Exterior: Vinyl Siding
Fireplace Type: Living Room
Flooring: Hardwood
Foundation: Block
Interior: Master On Main Level, Split Bedroom Plan, Vaulted Ceiling(s)
Kitchen: Breakfast Area
Parking Notes: Garage, Attached
Sewer: Septic Tank
Topography: Private
Utilities: Electricity Available
Water: Public
Local Schools
High School: Chestatee
Middle School: Chestatee
Elementary School: Lanier
Listed By / Shown By
Listed By
Agency Name: Anchor Real Estate Advisors
Agency Phone: 770-744-2575
Shown By
Agent Name: John Thrasher
Agent Phone: (770) 328-3991
Agency Title: Josey Young & Brady Realty, LLC

Estimate Your Payment
Estimated Payment
$ 1,063.43 per month $754.47 Principal & Interest $210.08 Property Tax $98.88 Homeowner's InsuranceChange Payment Information

Privacy Policy / DMCA Notice / ADA Accessibility


This site is hosted, designed and copyright
© 1994 - 2026 by
Delta Media Group, Inc. -- Patent Pending --
8071 Beachwood Drive | MLS# 10838695
This single family home located at 8071 Beachwood Drive, Murrayville, GA 30564 is currently listed for sale with an asking price of $339,000. This property was built in 1998 and has 3 bedrooms and 2 full baths. Beachwood Drive is located in the Mountain View Lake subdivision. Search Mountain View Lake real estate on jthrasher.jybrealty.com today.