JohnThrasher

BEDS4
BATHS2 full 1 partial
MLS#10836288
STATUSNew
PROPERTY TYPEResidential - Single Family
SUBDIVISIONCreekside Manor
Property Description
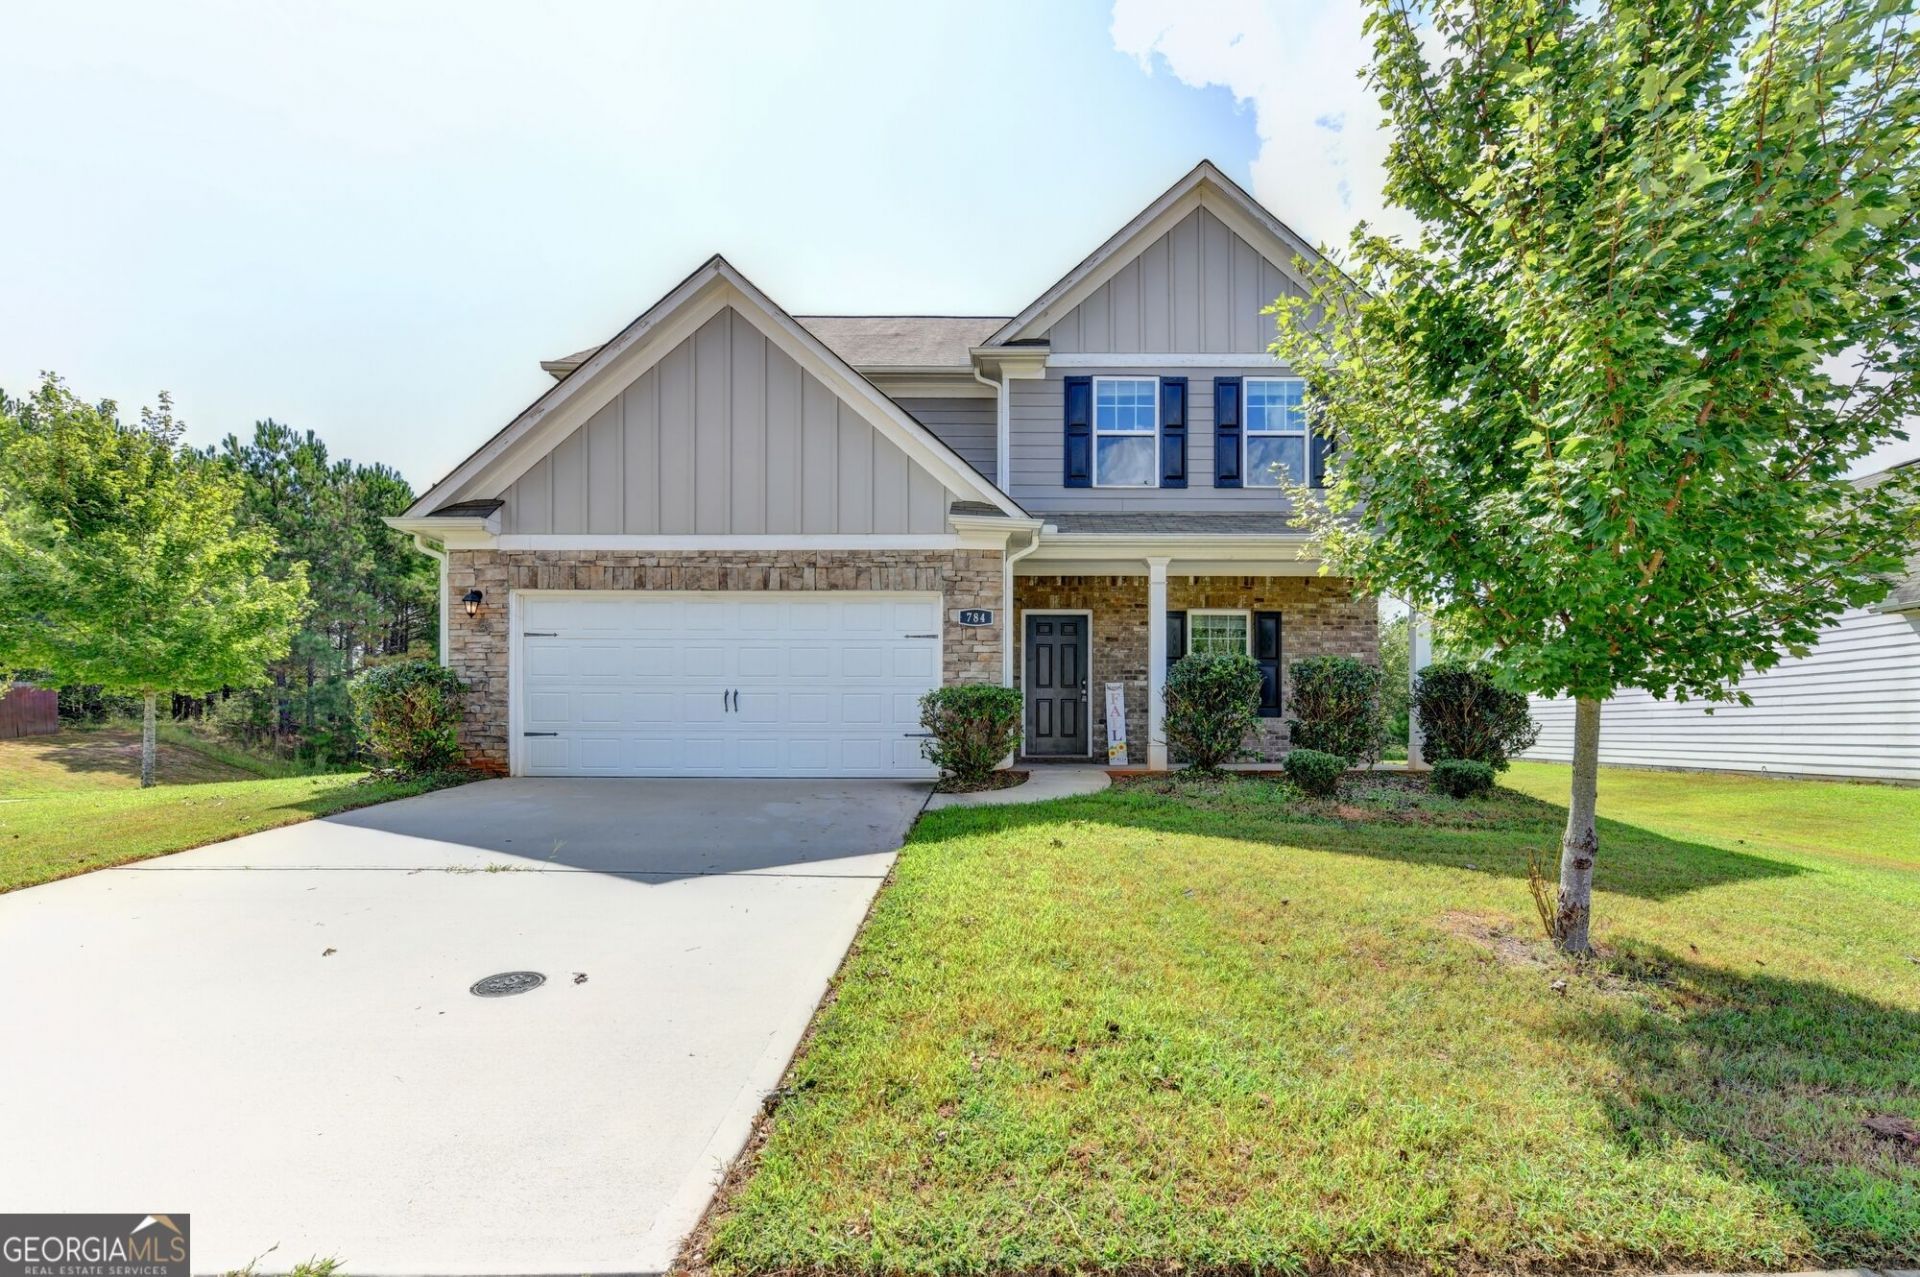
Welcome to this beautiful home nestled in a peaceful and desirable community, conveniently located near HWY 316 and HWY 78, with easy access to shopping, restaurants, entertainment, and everyday conveniences. This charming home features 4 bedrooms and 2 full bathrooms with a modern, open-concept floor plan designed for comfortable living and effortless entertaining. A welcoming front porch leads into a spacious foyer and an inviting main living area filled with plenty of space for family and guests. The modern kitchen features beautiful granite countertops, ample cabinetry, and a convenient walk-in pantry. The spacious owner's suite provides a relaxing retreat, complete with a generously sized walk-in closet. Step outside to discover one of the home's best features-the private backyard overlooking a peaceful creek. Whether you're enjoying your morning coffee, relaxing after a long day, or entertaining friends and family, this serene outdoor space offers the perfect setting. Don't miss the opportunity to make this beautiful home yours. Schedule your showing today-this one won't last long!
Property Features
Property Type: Residential - Single Family
Basement: None
Cooling: Ceiling Fan(s), Central Air
Fireplaces: 1
Garage: 2
Heating: Central
Home Style: Brick Front, Traditional
Lot Size: 0.16 Acres
Roof Type: Composition
Stories: 2.0
Taxes: $4,066
Year Built: 2020
Feature Descriptions
Additional Rooms: Laundry, Other
Amenities: Tennis Court(s)
Appliances: Dishwasher, Disposal, Refrigerator
Days on Site: 2
Exterior: Brick, Wood Siding
Fireplace Type: Family Room
Flooring: Carpet, Laminate
Foundation: Slab
Interior: Walk-In Closet(s)
Kitchen: Walk-in Pantry
Parking Notes: Garage
Sewer: Public Sewer
Topography: Corner Lot, Level
Utilities: Electricity Available, Natural Gas Available, Water Available
Water: Public
Window Features: Double Pane Windows
Local Schools
High School: Clarke Central
Middle School: Burney Harris Lyons
Elementary School: Cleveland Road
Listed By / Shown By
Listed By
Agency Name: Simply Homes ATL
Agency Phone: 678-997-5792
Shown By
Agent Name: John Thrasher
Agent Phone: (770) 328-3991
Agency Title: Josey Young & Brady Realty, LLC

Estimate Your Payment
Estimated Payment
$ 1,219.86 per month $778.95 Principal & Interest $338.83 Property Tax $102.08 Homeowner's InsuranceChange Payment Information

Privacy Policy / DMCA Notice / ADA Accessibility


This site is hosted, designed and copyright
© 1994 - 2026 by
Delta Media Group, Inc. -- Patent Pending --
784 Fitzroy Drive | MLS# 10836288
This single family home located at 784 Fitzroy Drive, Athens, GA 30606 is currently listed for sale with an asking price of $350,000. This property was built in 2020 and has 4 bedrooms and 2 full and 1 partial baths. Fitzroy Drive is located in the Creekside Manor subdivision. Search Creekside Manor real estate on jthrasher.jybrealty.com today.