JohnThrasher

BEDS3
BATHS2 full 1 partial
SQUARE FEET2,456
MLS#10837600
STATUSNew
PROPERTY TYPEResidential - Townhouse
SUBDIVISIONBelmont North
Property Description
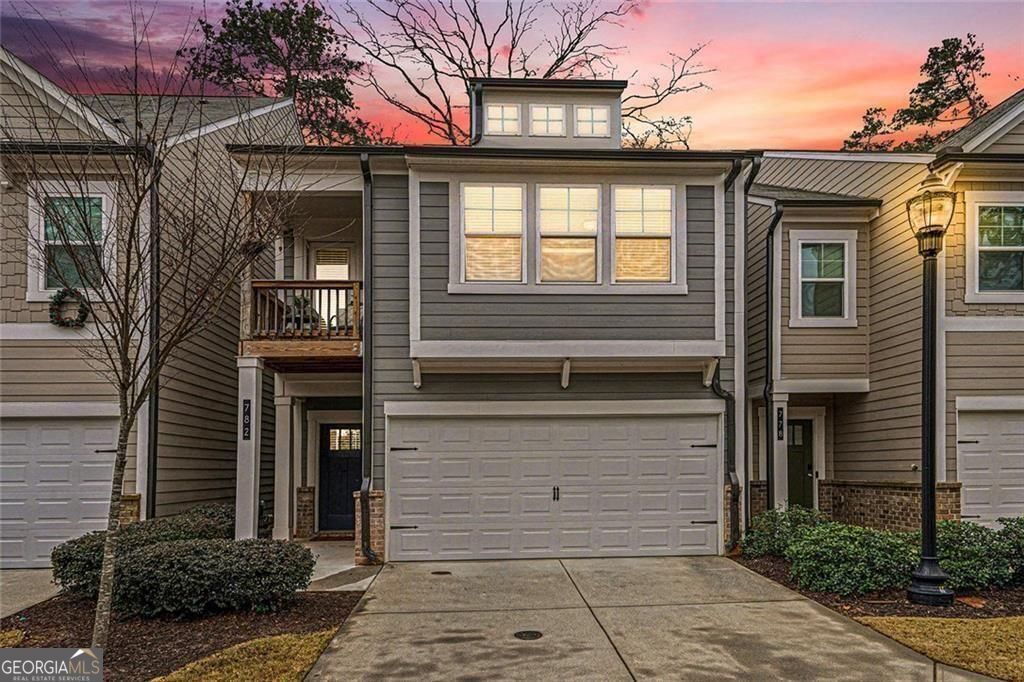
Discover an exceptional residential opportunity at 782 Belrose Drive SE in Smyrna, GA. This attractive property, constructed in 2020, offers 2456 square feet of meticulously designed living space, presenting a modern and comfortable lifestyle. The sophisticated kitchen serves as the heart of the home, featuring a central island equipped with a sink, and seamlessly integrates into an open-plan living room, fostering an ideal environment for both daily living and entertaining. Adjacent, the living room provides a focal point with its inviting fireplace, creating an atmosphere of warmth and refinement. Within the property, the well-appointed bathrooms offer functional elegance, with the primary bathroom featuring two sinks and a spacious walk-in shower, enhancing daily routines with convenience. Further enhancing the property's appeal is a two car garage, providing secure parking and additional storage solutions. We invite you to schedule a private viewing to fully appreciate the distinctive qualities of this residence.
Property Features
Property Type: Residential - Townhouse
Basement: None
Cooling: Central Air
Fireplaces: 1
Garage: 2 car attached
Heating: Central
Home Style: Craftsman
Lot Size: 0.04 Acres
Roof Type: Composition
Stories: 2.0
Taxes: $4,900
Year Built: 2020
Feature Descriptions
Additional Rooms: Great Room
Amenities: Street Lights
Appliances: Dishwasher, Disposal, Microwave, Refrigerator, Range, Ice Maker, Stainless Steel Appliance(s)
Exterior: Balcony
Flooring: Tile, Carpet, Hardwood
Interior: Bookcases, Double Vanity, Roommate Plan, Separate Shower, Tile Bath, Walk-In Closet(s)
Parking Notes: Garage, Attached, Garage Door Opener
Sewer: Public Sewer
Topography: Level
Utilities: Cable Available, Electricity Available, Natural Gas Available, Phone Available, Water Available
Water: Public
Window Features: Double Pane Windows
Local Schools
High School: Campbell
Middle School: Pearson
Elementary School: Green Acres
Listed By / Shown By
Listed By
Agency Name: BHGRE Metro Brokers
Agency Phone: 404-843-2500
Shown By
Agent Name: John Thrasher
Agent Phone: (770) 328-3991
Agency Title: Josey Young & Brady Realty, LLC

Estimate Your Payment
Estimated Payment
$ 1,528.50 per month $990.38 Principal & Interest $408.33 Property Tax $129.79 Homeowner's InsuranceChange Payment Information

Privacy Policy / DMCA Notice / ADA Accessibility


This site is hosted, designed and copyright
© 1994 - 2026 by
Delta Media Group, Inc. -- Patent Pending --
782 Belrose Drive Se | MLS# 10837600
This townhouse located at 782 Belrose Drive Se, Smyrna, GA 30080 is currently listed for sale with an asking price of $445,000. This property was built in 2020 and has 3 bedrooms and 2 full and 1 partial baths with 2456 sq. ft. Belrose Drive Se is located in the Belmont North subdivision. Search Belmont North real estate on jthrasher.jybrealty.com today.