JohnThrasher

BEDS3
BATHS2 full 1 partial
MLS#10839239
STATUSNew
PROPERTY TYPEResidential - Single Family
Property Description
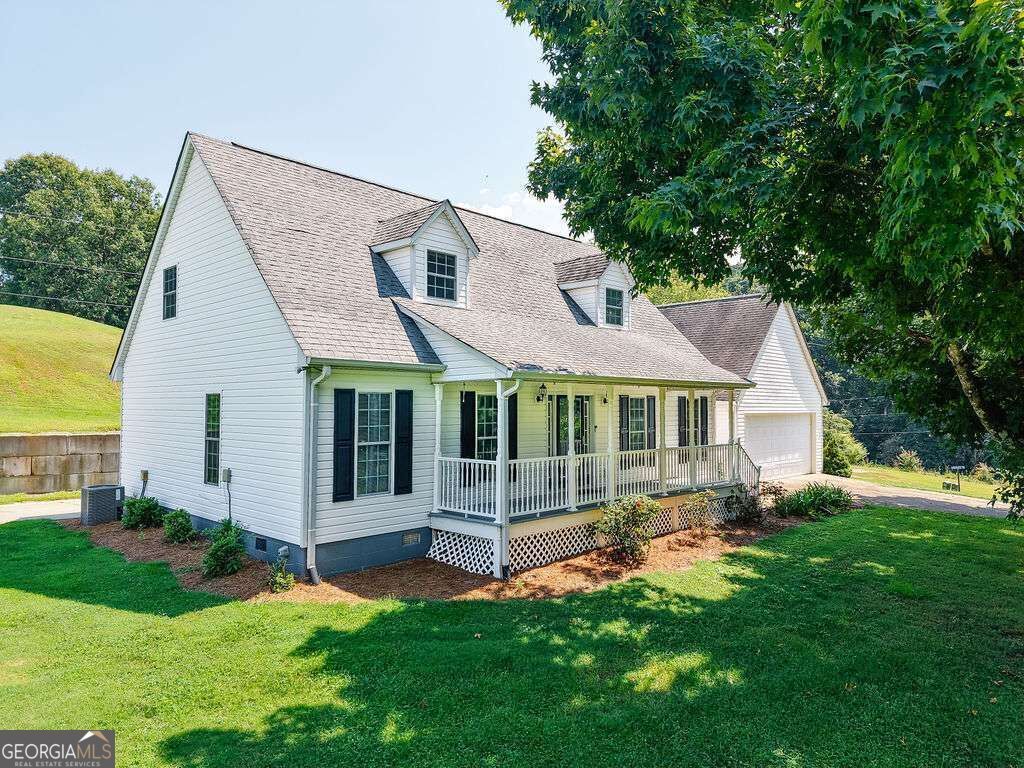
Welcome to this beautifully maintained Cape Cod home nestled on 3.783 picturesque acres in desirable Lumpkin County! Offering the perfect blend of comfortable living, functional space, and endless possibilities, this property is ideal for those seeking a mini farm, room for horses, a family compound, or simply peaceful country living. A charming rocking-chair front porch featuring low-maintenance Trex flooring welcomes you home. The exterior offers vinyl siding, vinyl windows, and vinyl porch railings and posts for easy, low-maintenance living. Mature maple trees provide beautiful shade across the gently sloping, fully grassed acreage, creating a serene pastoral setting. Inside, the cozy family room features sheetrock walls with wainscoting accents and a freestanding fireplace with gas logs-perfect for gathering on cool winter evenings. The dining area flows into a versatile flex space that can serve as a home office, sunroom, or additional living area. The kitchen is both stylish and functional, offering crisp white cabinetry, granite countertops, a tiled backsplash, stainless steel appliances, and a convenient bar area for casual dining. Just off the kitchen is a practical mudroom complete with a laundry sink, pantry space, and laundry area, with access to the private backyard. Luxury vinyl flooring runs throughout the entire main level. The spacious, light-filled primary suite is conveniently located on the main floor and features a generous walk-in closet. The primary bath offers dual vanities, a deep soaking tub, and a separate walk-in shower. A conveniently located half bath provides easy access for guests. Upstairs, you'll find two additional bedrooms, both with walk-in closets, along with a full guest bathroom and a large hallway linen closet. Additional features include a central vacuum system. The property is truly where the possibilities expand. The impressive 32' x 51' detached garage/workshop is insulated and heated with propane and includes water, electrical wiring for a generator, plumbing for an air compressor, and a convenient half bath. Two additional metal sheds provide excellent storage-one ideal for an RV and another offering flexible space for a variety of uses. The home also features an attached two-car garage with front and rear garage doors, creating a convenient drive-through design. With two wells and three septic systems already in place, this property offers exceptional potential for expansion or multi-generational living. The open, grassed acreage provides plenty of room to fence for horses or create the mini farm you've always envisioned. Additional utility features include an owned 500-gallon propane tank servicing the workshop, as well as a separate gas tank serving the main house. Enjoy the beauty, privacy, and versatility of country living while owning a property designed to accommodate your lifestyle today-and your possibilities for tomorrow. This unique Lumpkin County property is ready to welcome you home!
Property Features
Property Type: Residential - Single Family
Basement: Crawl Space
Cooling: Ceiling Fan(s), Central Air
Fireplaces: 1
Garage: 4 car attached
Heating: Central, Hot Water
Home Style: Cape Cod
Lot Size: 3.95 Acres
Roof Type: Composition
Stories: 1.0
Taxes: $457
Year Built: 1987
Feature Descriptions
Additional Rooms: Office, Sun Room
Appliances: Dishwasher, Dryer, Gas Water Heater, Microwave, Refrigerator, Washer
Exterior: Vinyl Siding
Fireplace Type: Family Room, Gas Log
Flooring: Carpet
Frontage: River
Interior: Central Vacuum, Double Vanity, Master On Main Level, Split Bedroom Plan, Walk-In Closet(s)
Kitchen: Breakfast Area, Breakfast Bar, Pantry
Parking Notes: Garage, Attached, Detached, Kitchen Level, Garage Door Opener
Security Features: Smoke Detector(s)
Sewer: Septic Tank
Structures: Shed(s), Workshop
Topography: Private, Sloped
Utilities: Electricity Available, Phone Available
Water: Well
Water: Stream
Window Features: Double Pane Windows
Local Schools
High School: New Lumpkin
Middle School: Lumpkin
Elementary School: Long Branch
Listed By / Shown By
Listed By
Agency Name: HomeSmart
Agency Phone: 404-876-4901
Shown By
Agent Name: John Thrasher
Agent Phone: (770) 328-3991
Agency Title: Josey Young & Brady Realty, LLC

Estimate Your Payment
Estimated Payment
$ 1,447.48 per month $1,246.09 Principal & Interest $38.08 Property Tax $163.30 Homeowner's InsuranceChange Payment Information

Privacy Policy / DMCA Notice / ADA Accessibility


This site is hosted, designed and copyright
© 1994 - 2026 by
Delta Media Group, Inc. -- Patent Pending --
69 Stringer Cochran Road | MLS# 10839239
This single family home located at 69 Stringer Cochran Road, Murrayville, GA 30564 is currently listed for sale with an asking price of $559,900. This property was built in 1987 and has 3 bedrooms and 2 full and 1 partial baths. Search Murrayville real estate on jthrasher.jybrealty.com today.