JohnThrasher

BEDS3
BATHS3 full
SQUARE FEET2,196
MLS#10839309
STATUSNew
PROPERTY TYPEResidential - Single Family
SUBDIVISIONTimberidge on Lanier
Property Description
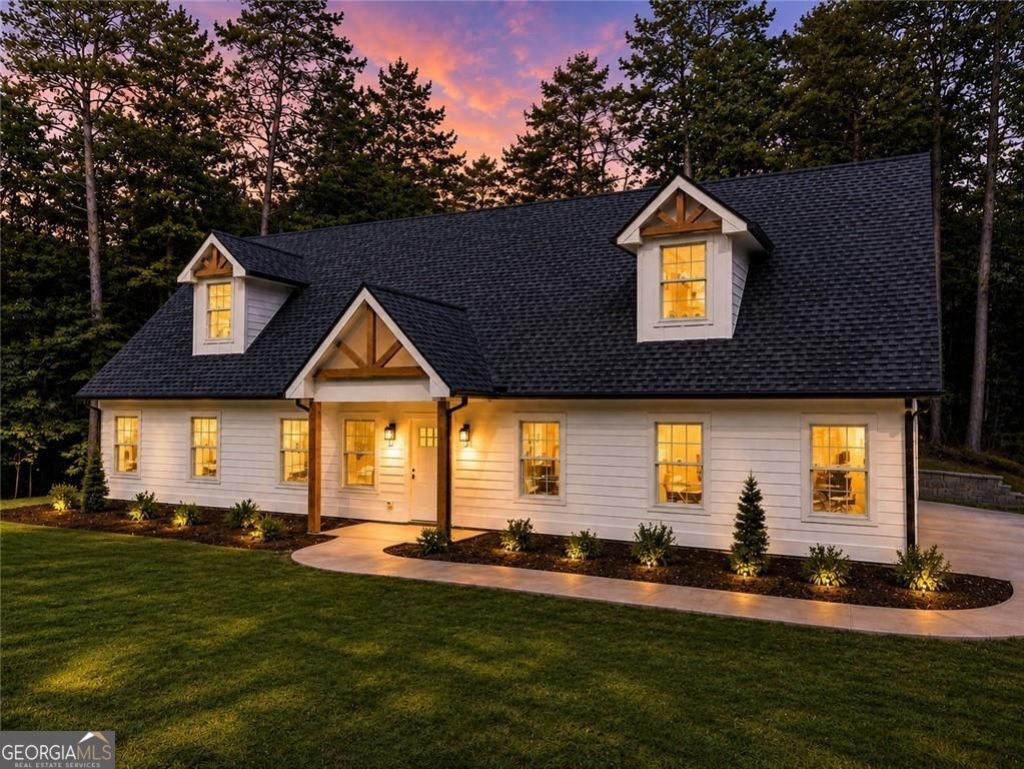
BEAUTIFUL CUSTOM NEW CONSTRUCTION! Welcome to 6711 Wildwood Trail, a beautiful new home situated on a private, nearly half-acre corner lot in the gated Timberidge community of Gainesville! Offering approximately 2,196 heated square feet, this thoughtfully designed home is more than just a spec-home, it's a custom home that combines modern finishes, a flexible floor plan, extra garage space, and the lake-community lifestyle buyers are looking for today with tons of upgrades and unique features! The main level features a spacious primary suite along with a second bedroom and full bath-perfect for guests, a home office, or multi-generational living, all with 9-foot ceilings. The kitchen features leathered granite countertops, coordinated cabinetry, black fixtures and hardware, and cohesive finishes throughout. The spacious primary bath offers an upgraded tiled shower with a marble hex floor, decorative glass accent, matte-black hardware, and semi-frameless glass. The open living area centered around a custom-built fireplace wall with locally sourced solid-oak accents, and bookshelves on both sides! Upstairs, you'll find a large bonus/playroom offering plenty of space for a media room, game room, home gym, or second living area! And the two other upstairs rooms, both with closets, offer a third bedroom or more and/or a flex room for whatever your needs may require! Inside the home, enjoy incredible upgrades like LVP flooring throughout, granite countertops, stylish finishes, and a bright, open feel. The covered front and rear porches provide wonderful spaces to relax, entertain, and enjoy the privacy of the nearly half-acre lot with a sprawling useable back yard. The Hardie fiber-cement exterior is complemented by stained accents, wood-tone garage doors, covered front and rear porches, Bermuda sod, and an established landscape package. The oversized two-car garage includes something especially fitting for Timberidge-an additional dedicated golf-cart parking space! Keep the vehicles in the garage and still have a separate spot for the golf cart, ready for cruising the neighborhood or heading out to enjoy the community amenities. Take a look at the Home Highlights document in the system to see all the customization and upgrades. With 3 bedrooms, 3 full baths, a large bonus room upstairs, as well as an additional flex room with a closet upstairs, main-level primary suite, covered porches, golf-cart garage, a private nearly half-acre lot, and an amenity-packed gated community, 6711 Wildwood Trail offers an exceptional combination of space, privacy, convenience, and lake-community living. Timberidge is about more than just the home. This gated lake community offers a swimming pool, tennis courts, basketball court, community boat dock, and boat ramp-giving you the opportunity to enjoy the Lake Lanier lifestyle right in your own neighborhood. Come experience Timberidge and see everything this brand-new Gainesville home has to offer! Includes 0.1 acre parcel #10011D000088 as well, totaling 0.46 acres. Parcels are being combined with the county. Some photos have been digitally enhanced/edited to depict the anticipated appearance of the completed home and some are virtually staged.
Property Features
Property Type: Residential - Single Family
Basement: None
Cooling: Central Air, Electric
Fireplaces: 1
Garage: 3 car attached
Heating: Heat Pump
Home Style: Craftsman
Lot Size: 0.46 Acres
Roof Type: Composition
Stories: 2.0
Taxes: $414
Year Built: 2026
Feature Descriptions
Additional Rooms: Bonus Room, Office, Media Room
Amenities: Clubhouse, Gated, Lake, Tennis Court(s), Pool
Appliances: Dishwasher, Electric Water Heater, Microwave, Refrigerator, Range, Stainless Steel Appliance(s), Ice Maker
Dining Room: Dining Rm/Living Rm Combo
Exterior: Concrete
Flooring: Laminate, Vinyl
Foundation: Slab
Interior: Bookcases, Double Vanity, Tile Bath, Separate Shower, Master On Main Level, High Ceilings
Kitchen: Breakfast Bar, Kitchen Island, Solid Surface Counters, Breakfast Area
Parking Notes: Garage, Storage, Attached, Kitchen Level, Garage Door Opener, Side/Rear Entrance
Pool Features: In Ground
Security Features: Smoke Detector(s), Carbon Monoxide Detector(s)
Sewer: Septic Tank
Structures: Garage(s)
Swimming Pool: Yes
Topography: Level, Private
Utilities: Cable Available, Electricity Available, High Speed Internet, Phone Available, Water Available
Water: Public
Local Schools
High School: Chestatee
Middle School: Chestatee
Elementary School: Lanier
Listed By / Shown By
Listed By
Agency Name: BHHS Georgia Properties
Agency Phone: 770-536-3007
Shown By
Agent Name: John Thrasher
Agent Phone: (770) 328-3991
Agency Title: Josey Young & Brady Realty, LLC

Estimate Your Payment
Estimated Payment
$ 1,291.86 per month $1,111.67 Principal & Interest $34.50 Property Tax $145.69 Homeowner's InsuranceChange Payment Information

Privacy Policy / DMCA Notice / ADA Accessibility


This site is hosted, designed and copyright
© 1994 - 2026 by
Delta Media Group, Inc. -- Patent Pending --
6711 Wildwood Trail | MLS# 10839309
This single family home located at 6711 Wildwood Trail, Gainesville, GA 30506 is currently listed for sale with an asking price of $499,500. This property was built in 2026 and has 3 bedrooms and 3 full baths with 2196 sq. ft. Wildwood Trail is located in the Timberidge on Lanier subdivision. Search Timberidge On Lanier real estate on jthrasher.jybrealty.com today.