JohnThrasher

BEDS3
BATHS2 full
MLS#10835120
STATUSNew
PROPERTY TYPEResidential - Mobile Home
SUBDIVISIONTimberidge on Lanier
Property Description
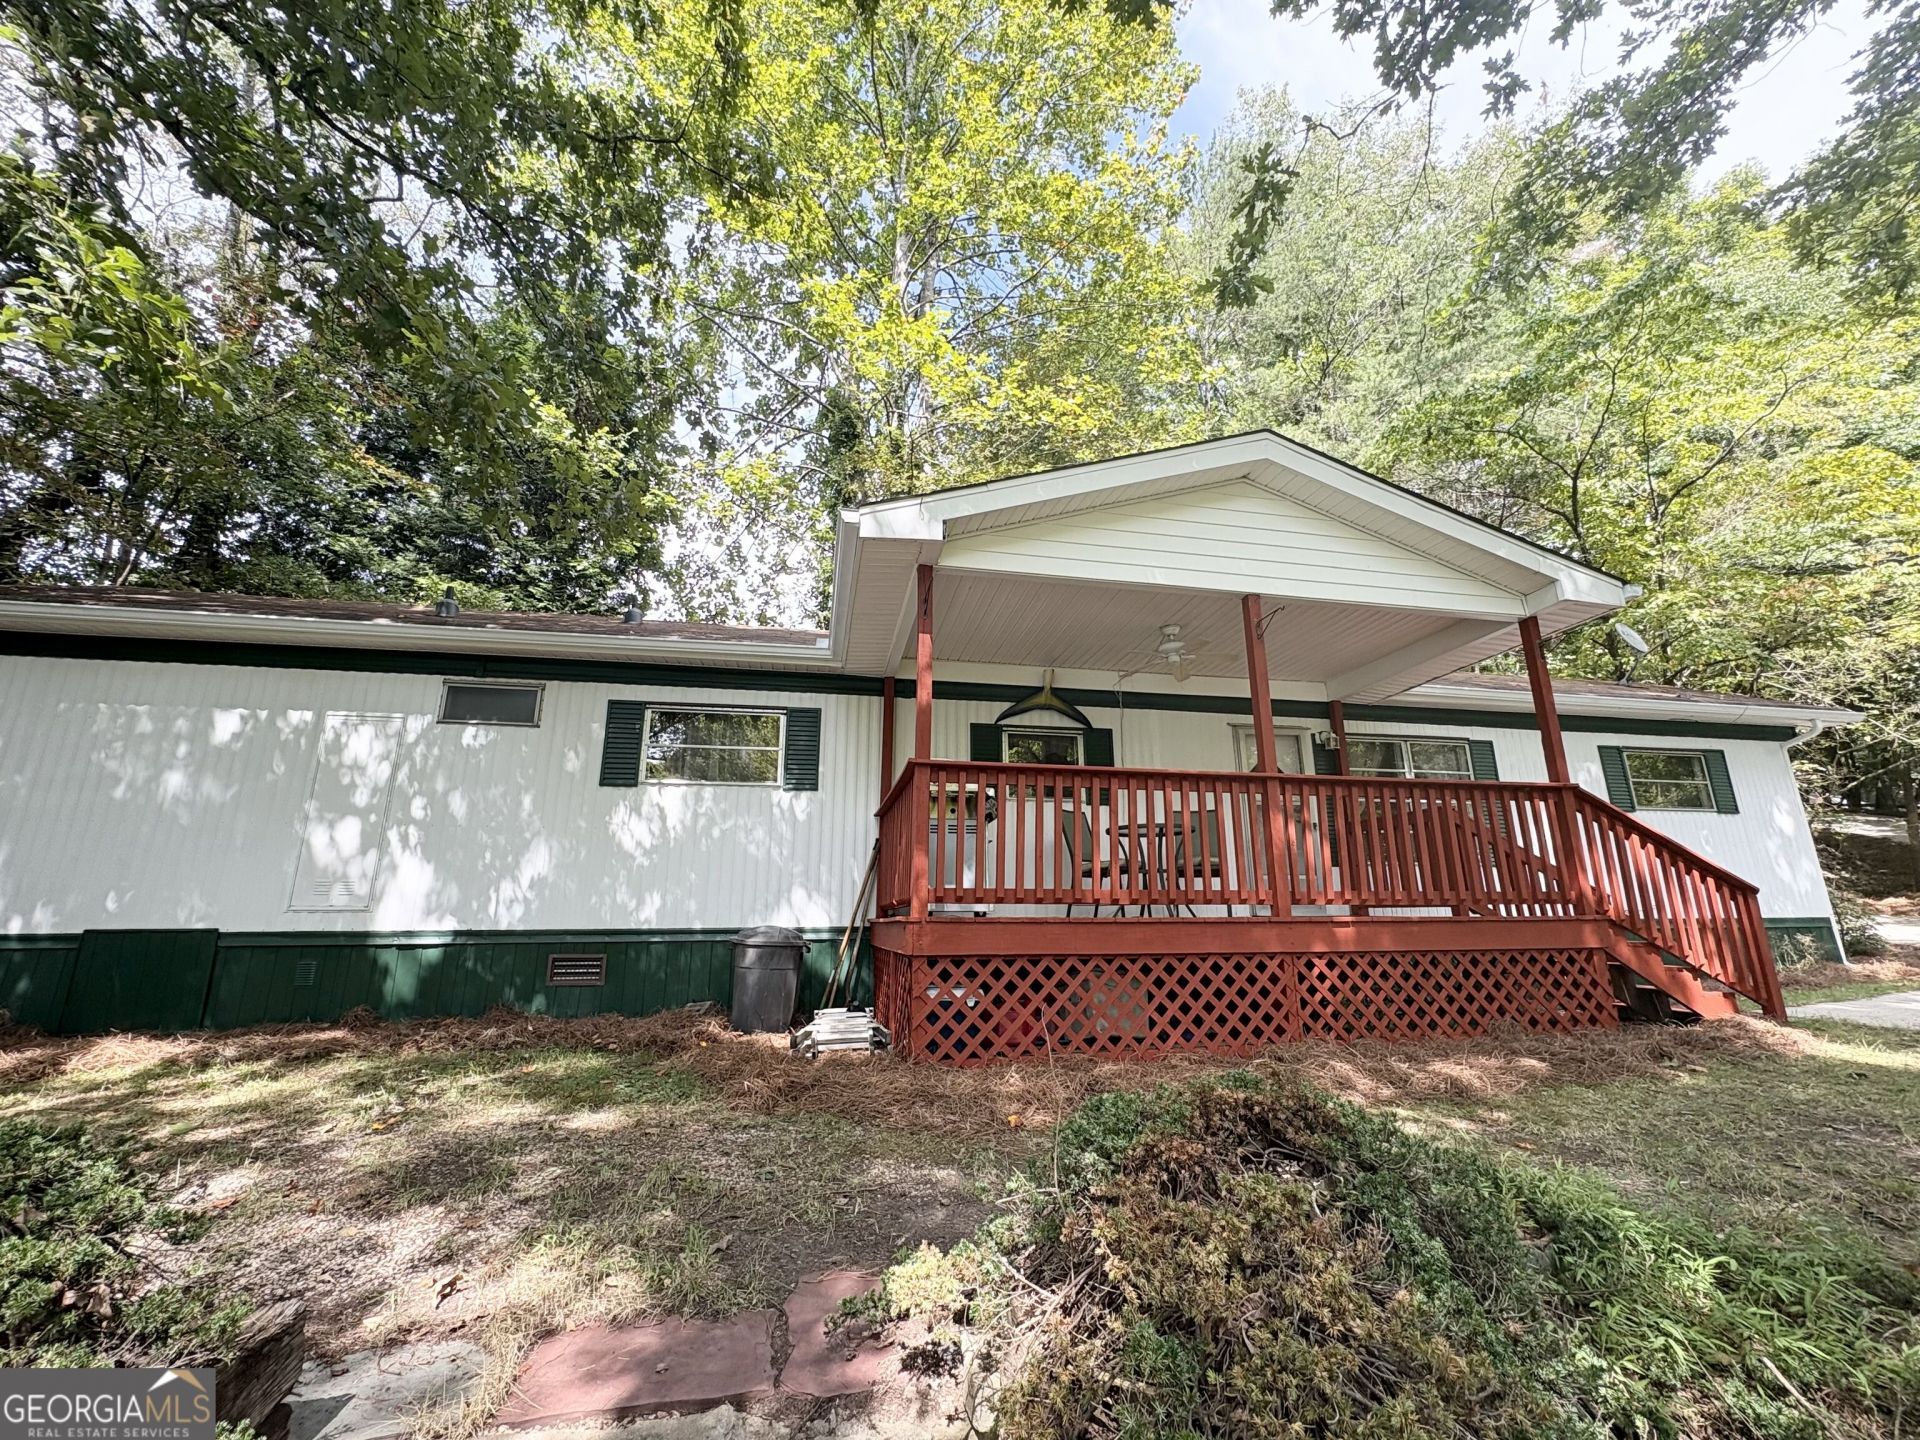
Fantastic opportunity to own a premier lot and home on Lake Lanier! Pristine single wide mobile home that is perfect for a weekend getaway or a great place to live while you plan for your dream lake home! Situated perfectly on a point lot with 176' of lake frontage. Deep water and spectacular lake and sunset views. Well maintained home that sports 3 bedrooms and 2 full bathrooms along with living area open to fully functioning and appointed kitchen. This property comes fully furnished and stocked with everything you need for relaxing days on the lake from household tools to tons of fishing gear! Did I mention that the covered single slip dock and pontoon boat with low hours is included?? This true hidden gem is situated in an active, gated, swim/tennis community that offers community events and a community dock. Great property with super potential to make all of your lake life imaginings come true!
Property Features
Property Type: Residential - Mobile Home
Basement: None
Cooling: Ceiling Fan(s), Central Air
Heating: Central
Home Style: Modular Home
Lot Size: 0.33 Acres
Roof Type: Composition
Stories: 1.0
Taxes: $2,418
Year Built: 1971
Feature Descriptions
Amenities: Gated, Lake, Pool, Street Lights, Tennis Court(s)
Appliances: Dishwasher, Microwave
Days on Site: 6
Exterior: Dock
Exterior: Aluminum Siding
Flooring: Carpet, Vinyl
Frontage: Lakefront
Interior: Master On Main Level, Other, Roommate Plan
Parking Notes: Parking Pad
Sewer: Septic Tank
Swimming Pool: Yes
Topography: Private, Sloped
Utilities: Cable Available, Electricity Available, Phone Available, Water Available
Vegetation: Wooded
Water: Public
Water: Corps of Engineers Control, Deep Water Access
Local Schools
High School: Chestatee
Middle School: Chestatee
Elementary School: Lanier
Listed By / Shown By
Listed By
Agency Name: Virtual Properties Realty.Net
Agency Phone: 770-495-5050
Shown By
Agent Name: John Thrasher
Agent Phone: (770) 328-3991
Agency Title: Josey Young & Brady Realty, LLC

Estimate Your Payment
Estimated Payment
$ 1,560.55 per month $1,201.58 Principal & Interest $201.50 Property Tax $157.47 Homeowner's InsuranceChange Payment Information

Privacy Policy / DMCA Notice / ADA Accessibility


This site is hosted, designed and copyright
© 1994 - 2026 by
Delta Media Group, Inc. -- Patent Pending --
6215 Wren Court | MLS# 10835120
This single family home located at 6215 Wren Court, Gainesville, GA 30506 is currently listed for sale with an asking price of $539,900. This property was built in 1971 and has 3 bedrooms and 2 full baths. Wren Court is located in the Timberidge on Lanier subdivision. Search Timberidge On Lanier real estate on jthrasher.jybrealty.com today.