JohnThrasher

BEDS4
BATHS3 full
MLS#10837932
STATUSNew
PROPERTY TYPEResidential - Single Family
SUBDIVISIONCASTEEL HEIGHTS
Property Description
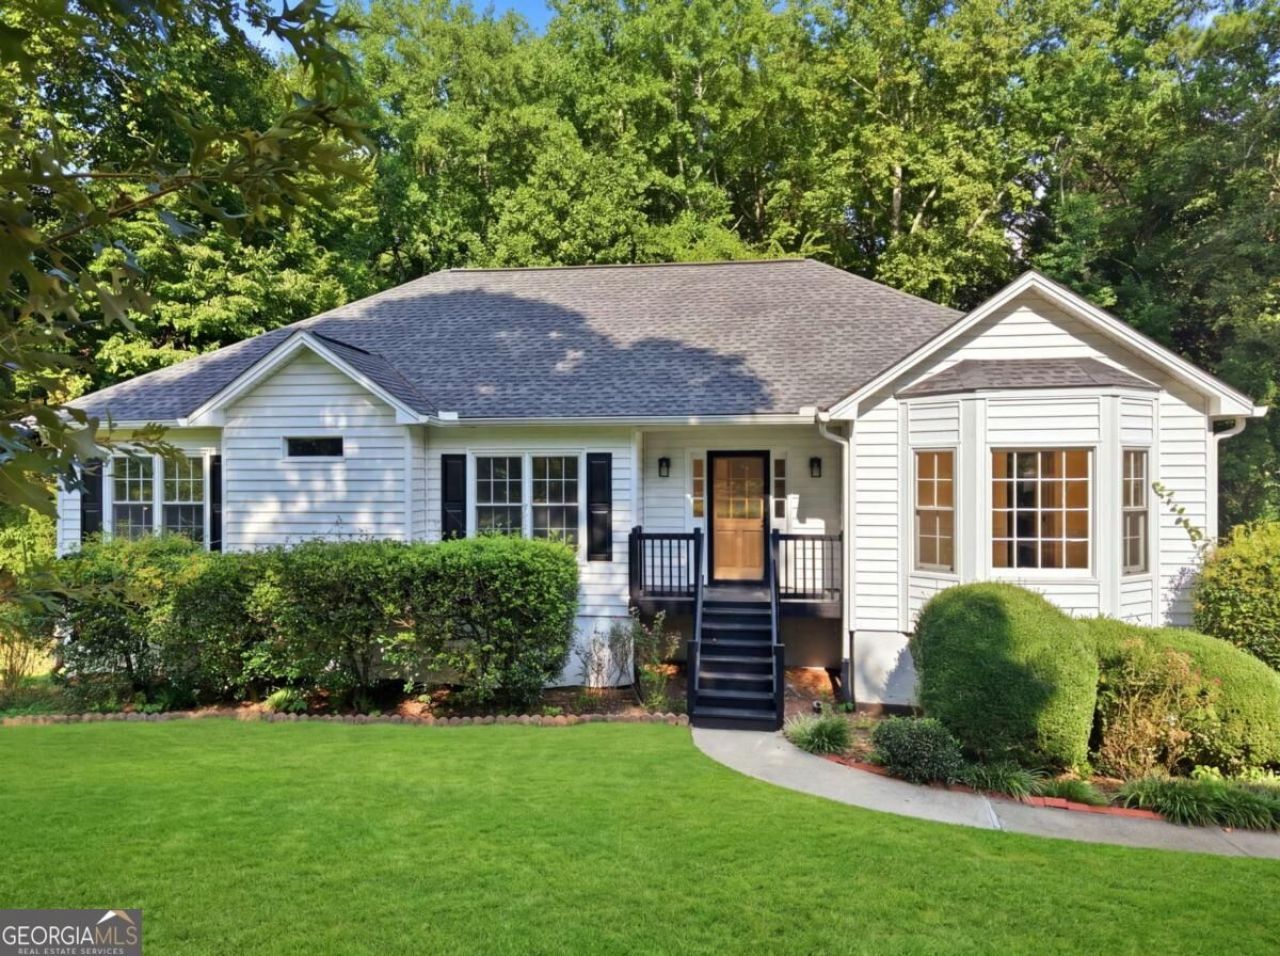
Tired of every house looking exactly the same? Open concept everything, gray walls everywhere, and nowhere to hide the dishes when company comes over? Well, look no further. This beautifully renovated ranch offers something increasingly hard to find-CHARACTER, SPACE, and ROOMS WITH ACTUAL WALLS! Step inside to refinished hardwood floors, an updated kitchen with quartz countertops, stylish backsplash and modern finishes, plus three beautifully updated bathrooms. The main level offers comfortable, defined living spaces without sacrificing flow or natural light. And downstairs is where this home really earns its keep. The partially finished basement offers an additional bedroom, full bathroom and living area-ideal for multigenerational living, a teen suite, guests, home office or just some much-needed separation when everybody needs their own space. The lower level also includes the laundry room, additional storage and an attached two-car garage. Outside, enjoy nearly 3/4 of an acre with a fenced backyard and covered, screened rear deck overlooking all that green space. No cookie-cutter backyard staring directly into your neighbor's kitchen window here. Located in the sought-after Hillgrove High School district with NO mandatory HOA. If you've been scrolling through houses wondering where all the personality went, you may have just found it. Come see 567 Leah Drive before somebody else does.
Property Features
Property Type: Residential - Single Family
Basement: Bath Finished, Exterior Entry, Partial
Basement: Yes
Cooling: Ceiling Fan(s), Central Air
Fenced: Yes
Fireplaces: 1
Garage: 2 car attached
Heating: Central, Natural Gas
Home Style: Ranch
Lot Size: 0.74 Acres
Roof Type: Composition
Stories: 2.0
Taxes: $937
Year Built: 1988
Feature Descriptions
Additional Rooms: Family Room, Laundry
Appliances: Dishwasher, Disposal, Refrigerator, Stainless Steel Appliance(s)
Dining Room: Separate Room
Exterior: Vinyl Siding
Exterior: Balcony
Fencing: Back Yard, Fenced, Privacy, Wood
Fireplace Type: Gas Starter, Living Room
Flooring: Hardwood, Laminate, Tile
Interior: Double Vanity, Master On Main Level, Rear Stairs, Walk-In Closet(s)
Kitchen: Breakfast Area, Pantry, Walk-in Pantry
Parking Notes: Garage, Attached, Basement, Side/Rear Entrance
Security Features: Smoke Detector(s)
Sewer: Public Sewer
Topography: Private
Utilities: Electricity Available, Natural Gas Available, Phone Available, Sewer Available, Underground Utilities, Water Available
Vegetation: Partially Wooded
Water: Public
Window Features: Bay Window(s)
Local Schools
High School: Hillgrove
Middle School: Lovinggood
Elementary School: Still
Listed By / Shown By
Listed By
Agency Name: eXp Realty
Agency Phone: 888-959-9461
Shown By
Agent Name: John Thrasher
Agent Phone: (770) 328-3991
Agency Title: Josey Young & Brady Realty, LLC

Estimate Your Payment
Estimated Payment
$ 1,185.41 per month $979.03 Principal & Interest $78.08 Property Tax $128.30 Homeowner's InsuranceChange Payment Information

Privacy Policy / DMCA Notice / ADA Accessibility


This site is hosted, designed and copyright
© 1994 - 2026 by
Delta Media Group, Inc. -- Patent Pending --
567 Leah Drive | MLS# 10837932
This single family home located at 567 Leah Drive, Powder Springs, GA 30127 is currently listed for sale with an asking price of $439,900. This property was built in 1988 and has 4 bedrooms and 3 full baths. Leah Drive is located in the CASTEEL HEIGHTS subdivision. Search CASTEEL HEIGHTS real estate on jthrasher.jybrealty.com today.