JohnThrasher

BEDS3
BATHS2 full
MLS#10785733
STATUSActive
PROPERTY TYPERental - Single Family
SUBDIVISIONVillages at East Main
Property Description
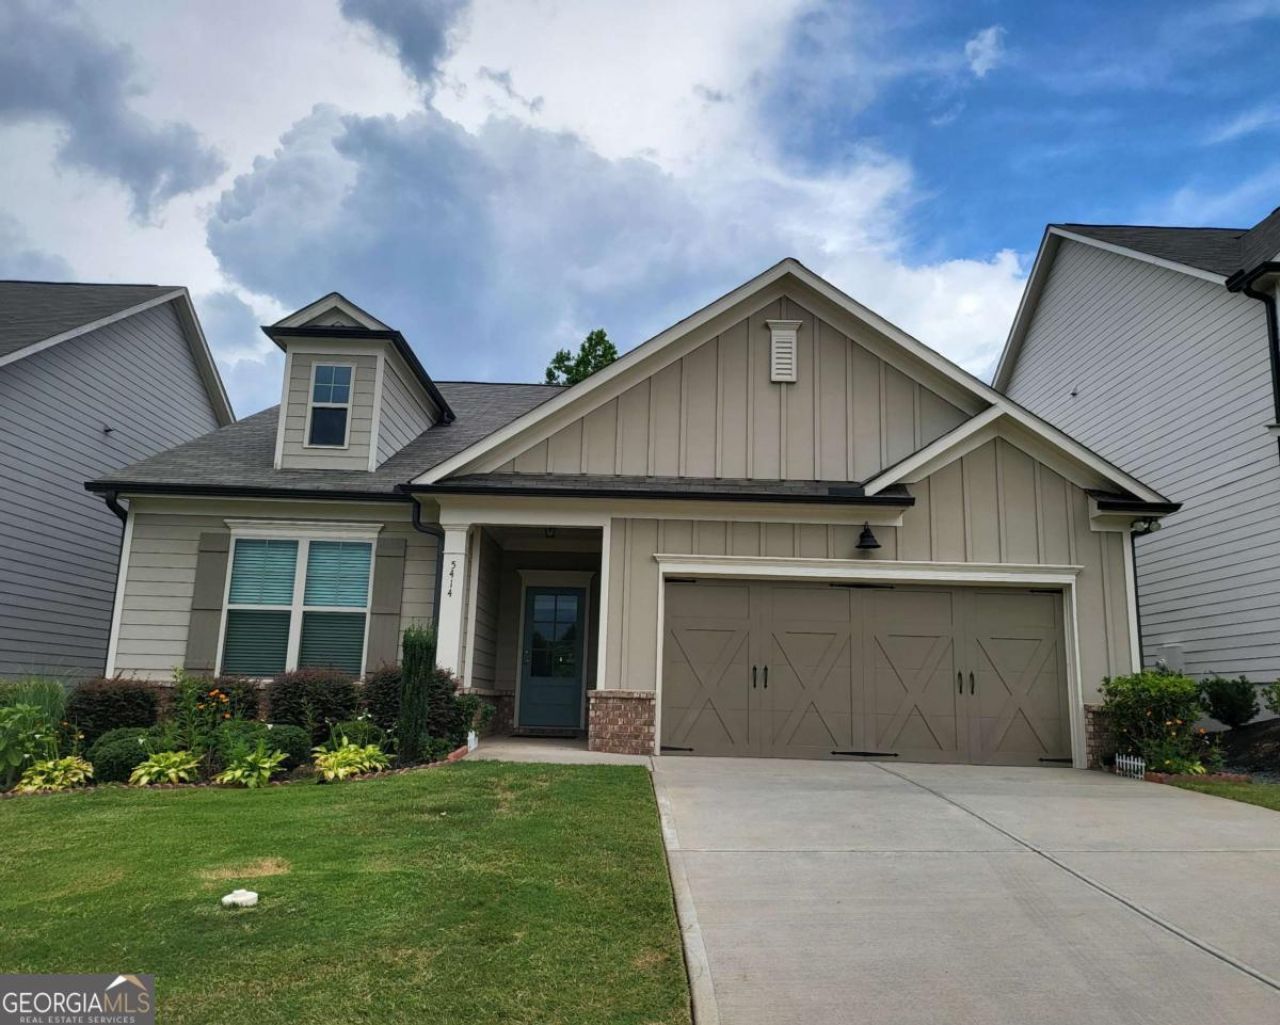
Ranch home with 3 bedrooms and 2 bathrooms in Flowery Branch! This beautiful home is only 4 years old and features an open-concept kitchen and spacious living area. Enjoy a wide and welcoming foyer and hardwood flooring throughout the entire house. The kitchen boasts white cabinets with upgraded door knobs, a stylish tile backsplash, stainless steel appliances, and a large granite countertop island highlighted by two cozy pendant lights. The living room impresses with high ceilings, updated light fixtures, and a modern shiplap fireplace with a black wooden mantel. The large primary bedroom features a tray ceiling and ceiling fan, while the primary bathroom offers double sinks and an upgraded walk-in tile shower. Other features include double-pane windows with treatments throughout the home. Step outside to a fenced backyard with professional landscaping and an awesome covered wooden deck: perfect for relaxing or entertaining. Landscaping is maintained by the landlord, so tenants can simply enjoy the beautiful outdoor space. Fantastic location: just minutes from I-985 Exit 12, with quick access to shopping, dining, and Lake Lanier for endless entertainment.
Property Features
Property Type: Rental - Single Family
Basement: None
Cooling: Ceiling Fan(s), Central Air
Fireplaces: 1
Garage: 2 car attached
Heating: Central
Home Style: Brick Front, Ranch
Lot Size: 0.13 Acres
Roof Type: Composition
Stories: 1.0
Taxes: $0
Year Built: 2020
Feature Descriptions
Additional Rooms: Great Room, Laundry
Amenities: Sidewalks
Appliances: Dishwasher, Disposal, Dryer, Microwave, Refrigerator, Washer
Days on Site: 80
Dining Room: Dining Rm/Living Rm Combo
Exterior: Brick, Concrete
Fencing: Back Yard
Flooring: Hardwood
Interior: Double Vanity, Master On Main Level, Tray Ceiling(s), Vaulted Ceiling(s), Walk-In Closet(s)
Kitchen: Breakfast Area, Kitchen Island, Walk-in Pantry
Parking Notes: Garage, Attached, Garage Door Opener
Security Features: Carbon Monoxide Detector(s), Smoke Detector(s)
Sewer: Public Sewer
Topography: Private
Utilities: Cable Available, Electricity Available, Sewer Available, Underground Utilities, Water Available
Water: Public
Window Features: Double Pane Windows
Local Schools
High School: West Hall
Middle School: West Hall
Elementary School: Flowery Branch
Listed By / Shown By
Listed By
Agency Name: The Millionaire Realtors Group
Agency Phone: 678-651-0008
Shown By
Agent Name: John Thrasher
Agent Phone: (770) 328-3991
Agency Title: Josey Young & Brady Realty, LLC


Privacy Policy / DMCA Notice / ADA Accessibility


This site is hosted, designed and copyright
© 1994 - 2026 by
Delta Media Group, Inc. -- Patent Pending --
5414 Town Square Way | MLS# 10785733
This property located at 5414 Town Square Way, Flowery Branch, GA 30542 is currently listed for rent with an asking price of $2,400 / Monthly. Search Flowery Branch real estate on jthrasher.jybrealty.com today.