JohnThrasher

BEDS4
BATHS2 full 1 partial
SQUARE FEET2,668
MLS#10838943
STATUSNew
PROPERTY TYPEResidential - Single Family
SUBDIVISIONVillages At East Main
Property Description
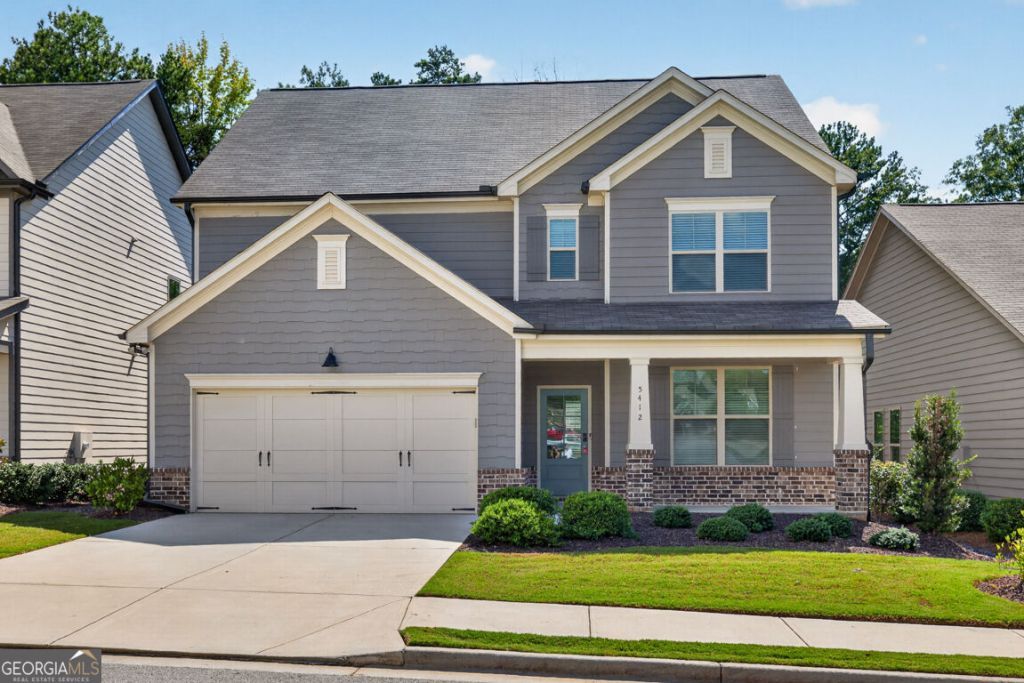
Welcome to Flowery Branch and this two story Nantucket plan is a 4-bedroom 2.5 bath located in the Villages at East main and close to downtown Flowery Branch. Beautiful RevWood floors greet you as you enter this fantastic home with an open floor plan that has a large flex space with doors for privacy and a large closet space, perfect for dining, office, or playroom. Follow thru to the living, dining and kitchen. Living has a fireplace with shiplap and built in cabinets on each side. The kitchen features SS appliances including refrigerator, tile backsplash, large island with sink, loads of white cabinets, a walk-in pantry and granite countertops. Blinds throughout the home included. Upstairs you will find a generous sized owners suite with bath that includes tub & separate shower. Large owners closet with laundry room connected. Spacious secondary bedrooms and bath. A covered back porch and large back yard complete this home. The HOA maintains the landscaping for all the homes in the neighborhood and this home faces the community gathering space. This home is convenient to I-985, shopping and local mercantile. Loads of small-town charm that offers community events, walkable green space, an amphitheater, farmers market and festivals. Your area also minutes to Lake Lanier. Our preferred lender can offer closing cost allowance, and we will offer a 1-year home warranty. No disclosures, home sold as is!
Property Features
Property Type: Residential - Single Family
Basement: None
Cooling: Ceiling Fan(s), Central Air
Fireplaces: 1
Garage: 2 car attached
Heating: Electric
Home Style: Traditional
Roof Type: Composition
Stories: 2.0
Taxes: $4,587
Year Built: 2021
Feature Descriptions
Additional Rooms: Family Room, Foyer, Laundry, Other
Appliances: Dishwasher, Microwave, Refrigerator
Exterior: Concrete, Stone
Fireplace Type: Family Room
Flooring: Carpet, Hardwood, Vinyl
Interior: Other, Walk-In Closet(s)
Kitchen: Kitchen Island, Pantry
Parking Notes: Garage, Attached, Side/Rear Entrance
Sewer: Public Sewer
Topography: Level
Utilities: Cable Available, Electricity Available, Phone Available, Sewer Available, Underground Utilities, Water Available
Water: Public
Local Schools
High School: West Hall
Middle School: West Hall
Elementary School: Flowery Branch
Listed By / Shown By
Listed By
Agency Name: Hill Wood Realty
Agency Phone: 770-822-2499
Shown By
Agent Name: John Thrasher
Agent Phone: (770) 328-3991
Agency Title: Josey Young & Brady Realty, LLC

Estimate Your Payment
Estimated Payment
$ 1,452.07 per month $945.87 Principal & Interest $382.25 Property Tax $123.96 Homeowner's InsuranceChange Payment Information

Privacy Policy / DMCA Notice / ADA Accessibility


This site is hosted, designed and copyright
© 1994 - 2026 by
Delta Media Group, Inc. -- Patent Pending --
5412 Mountain Mint | MLS# 10838943
This single family home located at 5412 Mountain Mint, Flowery Branch, GA 30542 is currently listed for sale with an asking price of $425,000. This property was built in 2021 and has 4 bedrooms and 2 full and 1 partial baths with 2668 sq. ft. Mountain Mint is located in the Villages At East Main subdivision. Search Villages At East Main real estate on jthrasher.jybrealty.com today.