JohnThrasher

BEDS3
BATHS2 full 2 partial
SQUARE FEET2,200
MLS#10836813
STATUSNew
PROPERTY TYPEResidential -
Property Description
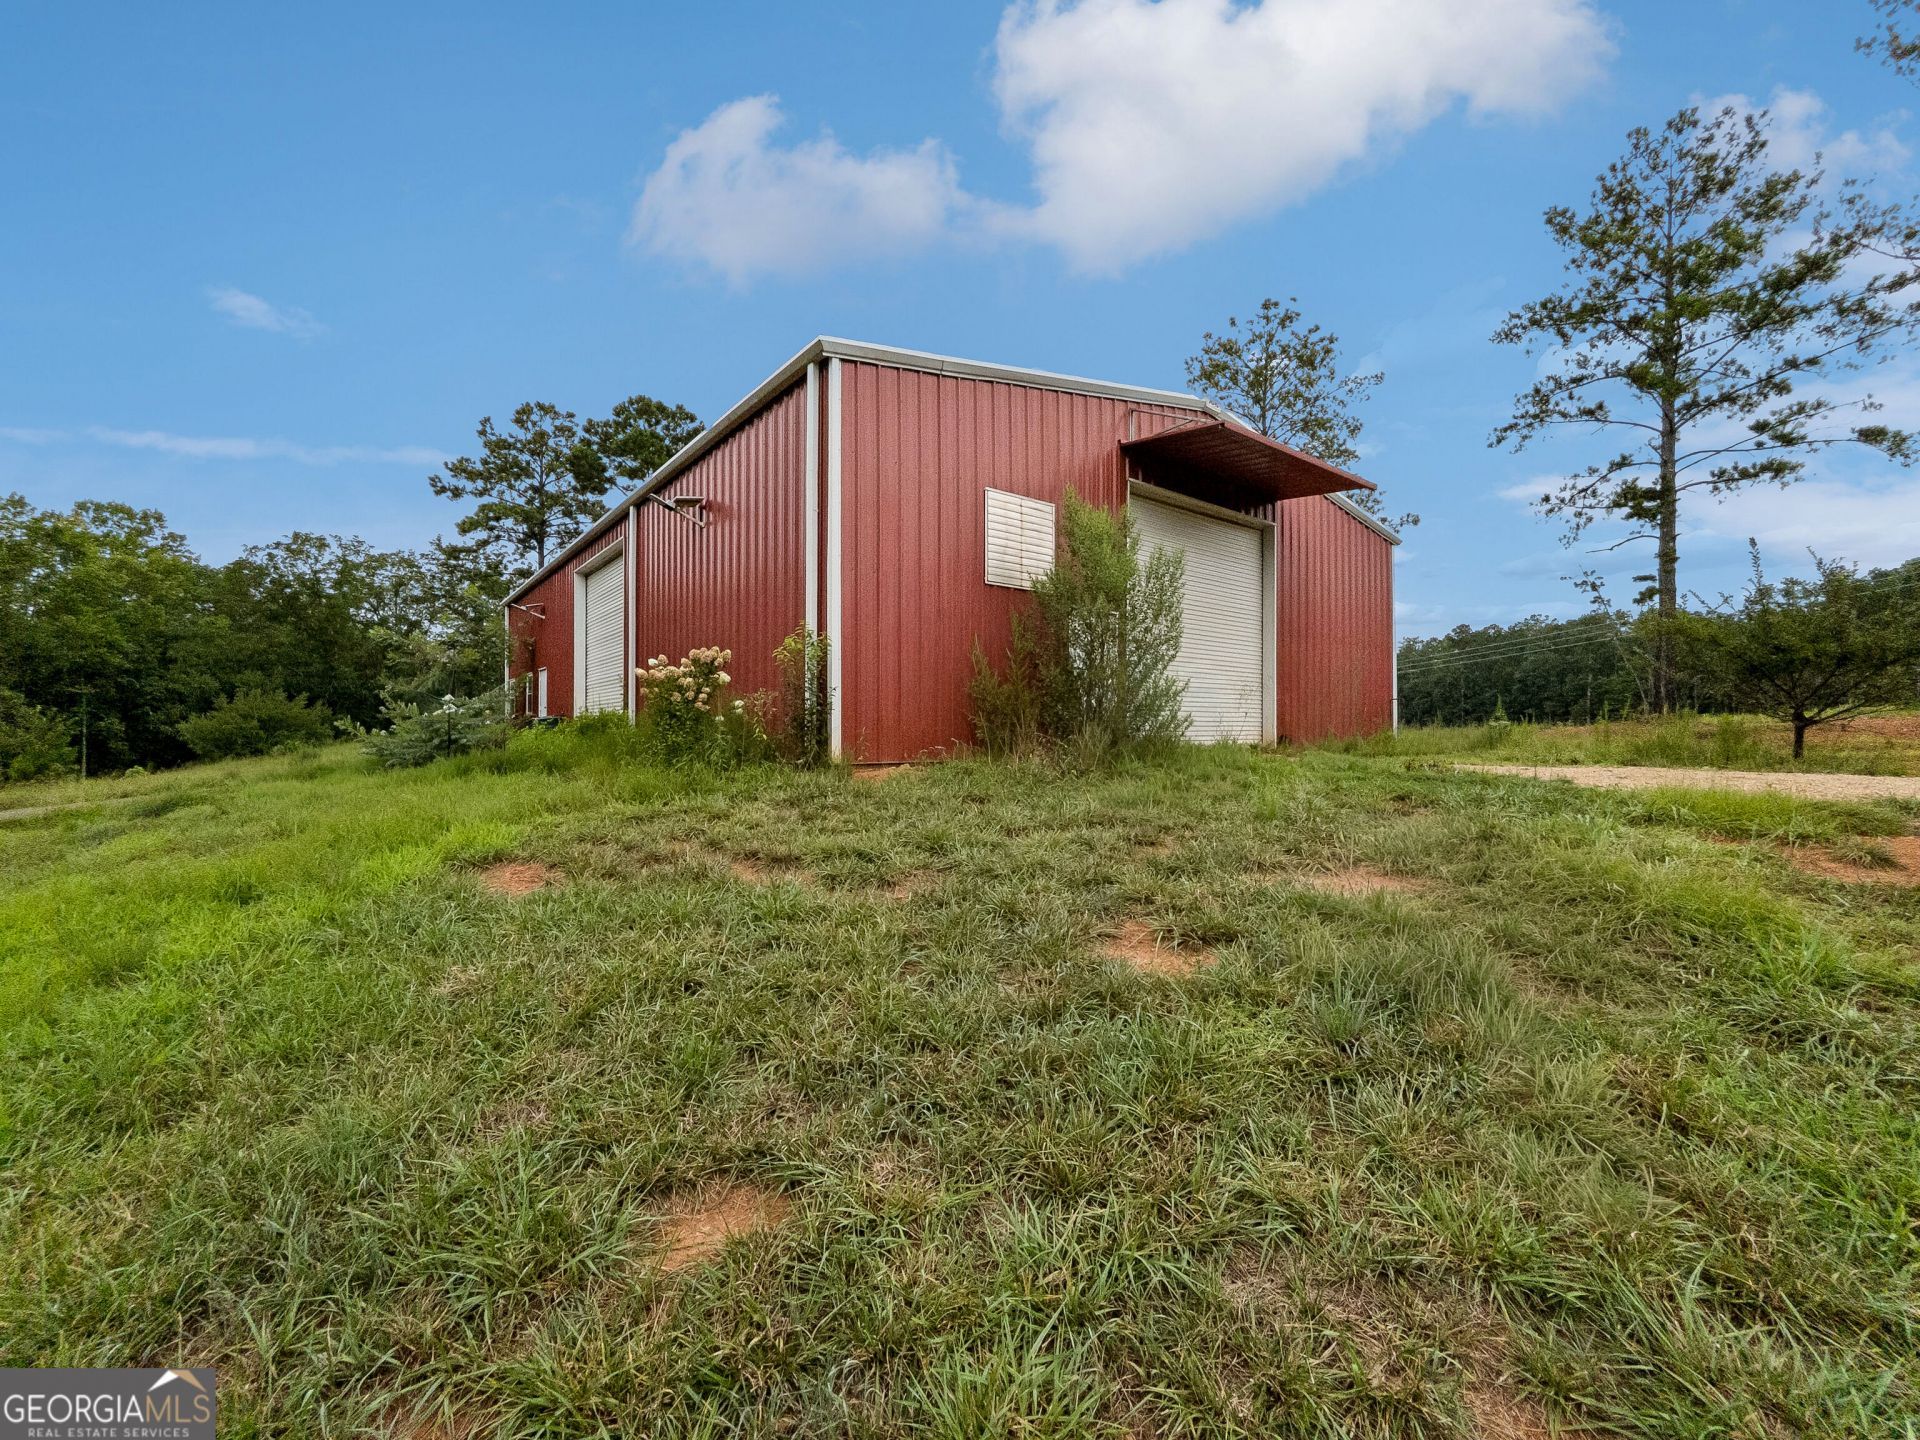
An opportunity like no other in Hound Hollar. Tucked away off Barnett Shoals is an expansive 10 acre tract featured with the most perfect barndominium setup. Live, Work, Play is the epitome of this custom-built spread, with multiple living areas and ample work space. DETAILS: 2 Separate Apartments & Garage/Workshop 48x75 --2,200 Sq.Ft. Finished --2,400 SQ.FT. Unfinished/Garage Space -- Main Floor Apartment: *1 Bedrooms/1 Full Bath/1 Half Bath. Upper Level Apartment: *2 Bedrooms/1 Full Bath. Workshop/Garage: *1 Half Bath. *Year Built - 2021 *10 Acre Tract. APARTMENT #1: SPECIAL FEATURES:-Open Floor Plan -LVP floors. -Upgraded Light Fixtures and Recessed Lighting Package. -Wood Stove. -Double Paned windows with custom shutters. -Wood-paneled ceilings. FLOOR PLAN: -This easy-living, single-level concept provides a wonderfully appointed open living room that easily transitions to the dining space and comes complete with a wet bar and powder room, featuring vessel sink, adding the perfect touch for entertaining. -No detail missed, the upgraded Kitchen features 180' of cabinet storage, tile backsplash and glistening granite counters that overflow to the spacious island. The kitchen boasts under-cabinet lighting, and a complete appliance package. APPLIANCES: ~Smooth-top Stove/Oven Combination ~Vent-hood Microwave ~Dishwasher. ~Side-by-side Refrigerator. The Kitchen also provides access to the rear patio and the bedroom suite. -Lavish details extend to the Primary Bedroom with custom-made closets, ceiling-fan light fixture, private access to the garage/workshop and ensuite bath. --The Primary Full Bath features a large, frameless tiled shower, upgraded vanity with vessel sink, and decorative lighting. APARTMENT #1 EXTERIOR: ~Spacious Rear Patio. ~Fenced Rear Yard. ~Parking Pad. APARTMENT #2: SPECIAL FEATURES: -LVP Floors -Decorative Ceiling-fan Light Fixtures. -Neutral Paint Palette. FLOOR PLAN: Loft-style Efficiency Apartment on the upper level. -Spacious central Living Room with Kitchenette. -The Kitchenette is upgraded with granite counter tops, smooth top stove, vent hood microwave, and storage cabinetry accented by a picture window overlooking the garage/workshop. -The living space is flanked by 2 Bedrooms and an upgraded Full Bath. GARAGE/WORKSHOP: -Concrete Floors -3 Roll-up Garage Doors - Steal Beamed Ceilings -Half Bath -Laundry Room -Storage Space -2 Driveway accesses. EXTRAS: -All Electric Systems, -Shared Well, -Metal siding and roof. LOCATION: -Within 5 miles to UGA Veterinary Teaching Hospital and East Athens. - Within 8 miles to UGA East Campus. - 12 minutes to Loop 10. This rare slice of paradise must be seen to truly appreciate the vast, natural serenity blended with a unique living opportunity that sets itself a part. **Drive way and Well are shared by a shared property agreement. **The taxes herein do not accurately reflect the current tax amount for property.
Property Features
Property Type: Residential -
Basement: None
Cooling: Ceiling Fan(s), Central Air, Electric
Fenced: Yes
Garage: 4
Heating: Central, Electric
Lot Size: 10.00 Acres
Roof Type: Metal
Stories: 1.0
Taxes: $1
Year Built: 2021
Feature Descriptions
Additional Rooms: Laundry, Loft, Other
Appliances: Cooktop, Dishwasher, Microwave, Range, Refrigerator, Stainless Steel Appliance(s)
Days on Site: 1
Dining Room: Dining Rm/Living Rm Combo
Exterior: Aluminum Siding
Fencing: Back Yard, Chain Link, Fenced
Flooring: Vinyl
Foundation: Slab
Interior: Master On Main Level, Other, Roommate Plan, Separate Shower, Split Bedroom Plan
Kitchen: Breakfast Area, Solid Surface Counters
Parking Notes: Guest, Garage, Storage, Off Street, Parking Pad, Kitchen Level, RV Access/Parking, Boat, Side/Rear Entrance, Over 1 Space per Unit
Sewer: Septic Tank
Topography: Level, Pasture, Private, Sloped
Utilities: Electricity Available, High Speed Internet, Underground Utilities, Water Available
Vegetation: Grassed, Partially Wooded
Water: Shared Well
Window Features: Double Pane Windows, Window Treatments
Local Schools
High School: Cedar Shoals
Middle School: Hilsman
Elementary School: Barnett Shoals
Listed By / Shown By
Listed By
Agency Name: Keller Williams Greater Athens
Agency Phone: 706-316-2900
Shown By
Agent Name: John Thrasher
Agent Phone: (770) 328-3991
Agency Title: Josey Young & Brady Realty, LLC

Estimate Your Payment
Estimated Payment
$ 3,259.90 per month $2,882.11 Principal & Interest $0.08 Property Tax $377.71 Homeowner's InsuranceChange Payment Information

Privacy Policy / DMCA Notice / ADA Accessibility


This site is hosted, designed and copyright
© 1994 - 2026 by
Delta Media Group, Inc. -- Patent Pending --
4896 Barnett Shoals Road | MLS# 10836813
This home located at 4896 Barnett Shoals Road, Athens, GA 30605 is currently listed for sale with an asking price of $1,295,000. This property was built in 2021 and has 3 bedrooms and 2 full and 2 partial baths with 2200 sq. ft. Search Athens real estate on jthrasher.jybrealty.com today.