JohnThrasher

BEDS3
BATHS1 full 1 partial
SQUARE FEET1,277
MLS#10838485
STATUSNew
PROPERTY TYPEResidential - Single Family
Property Description
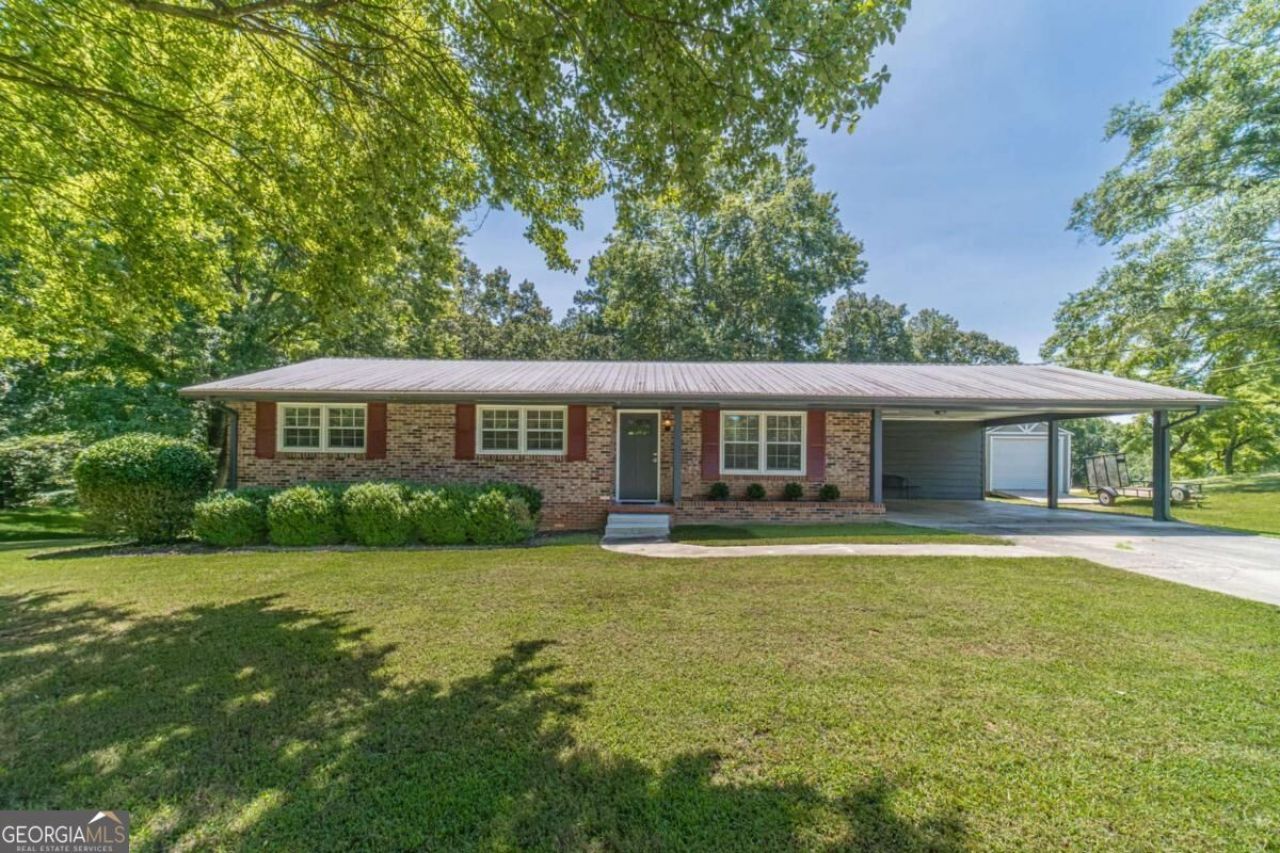
Welcome to this beautifully renovated, four-sided brick ranch situated on a spacious lot with no HOA, just minutes from Lake Lanier and Balus Creek Park. The home's thoughtfully redesigned interior features an expansive open-concept living area created by removing the wall between the kitchen and living room-perfect for entertaining and everyday living. The updated kitchen showcases new cabinetry, countertops, and appliances. Luxury vinyl plank flooring has been installed throughout, providing a fresh, cohesive look with easy maintenance. Both bathrooms have been beautifully updated with new tile flooring, vanities, countertops, and sinks. The renovated shower features new tile flooring and walls, along with an updated showerhead and frameless shower door. An outdoor storage building has also been added and is included with the property, offering valuable additional storage. Move-in ready and conveniently located near Lake Lanier, parks, boating, and outdoor recreation, this updated home is one you won't want to miss. Home is being Sold As Is. Schedule your showing today!
Property Features
Property Type: Residential - Single Family
Basement: Crawl Space
Cooling: Central Air, Electric
Garage: 2
Heating: Central, Natural Gas
Home Style: Brick 4 Side, Ranch
Lot Size: 0.92 Acres
Roof Type: Metal
Stories: 1.0
Taxes: $2,514
Year Built: 1968
Feature Descriptions
Additional Rooms: Family Room, Laundry
Amenities: Lake
Appliances: Dishwasher, Disposal, Dryer, Electric Water Heater, Microwave, Range, Refrigerator, Washer
Dining Room: Separate Room
Exterior: Brick
Flooring: Other, Tile
Foundation: Block
Interior: Master On Main Level
Kitchen: Country Kitchen
Parking Notes: Carport, Kitchen Level
Sewer: Septic Tank
Structures: Outbuilding
Utilities: Cable Available, Electricity Available, Natural Gas Available, Phone Available, Water Available
Water: Public
Water: No Dock Or Boathouse
Local Schools
High School: West Hall
Middle School: West Hall
Elementary School: Oakwood
Listed By / Shown By
Listed By
Agency Name: Millard Bowen Realty Group
Agency Phone: 770-271-4414
Shown By
Agent Name: John Thrasher
Agent Phone: (770) 328-3991
Agency Title: Josey Young & Brady Realty, LLC

Estimate Your Payment
Estimated Payment
$ 1,216.14 per month $890.00 Principal & Interest $209.50 Property Tax $116.64 Homeowner's InsuranceChange Payment Information

Privacy Policy / DMCA Notice / ADA Accessibility


This site is hosted, designed and copyright
© 1994 - 2026 by
Delta Media Group, Inc. -- Patent Pending --
4619 Mountain View Road | MLS# 10838485
This single family home located at 4619 Mountain View Road, Oakwood, GA 30566 is currently listed for sale with an asking price of $399,900. This property was built in 1968 and has 3 bedrooms and 1 full and 1 partial baths with 1277 sq. ft. Search Oakwood real estate on jthrasher.jybrealty.com today.