JohnThrasher

BEDS4
BATHS3 full 1 partial
SQUARE FEET2,600
MLS#10838372
STATUSNew
PROPERTY TYPEResidential - Single Family
SUBDIVISIONWALNUT PARK AT MUNDY MILL
Property Description
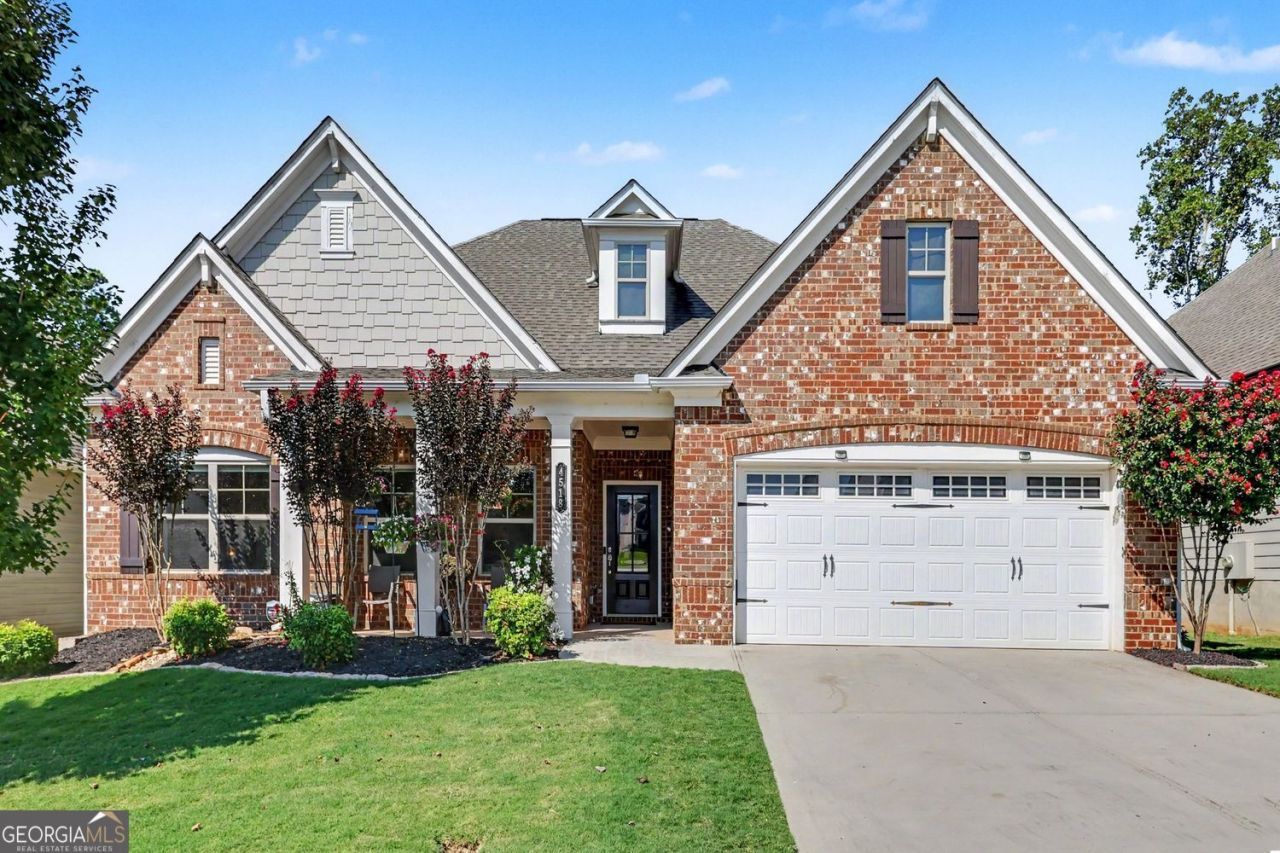
Welcome home! This beautiful, natural light-filled ranch has an todays expected open-concept design and a thoughtfully planned split-bedroom layout. The spacious owner's suite offers a luxurious ensuite with a double-headed shower and large walk-in closet, while the secondary bedrooms are privately tucked away on the opposite side of the home. Upstairs, a versatile bonus room with its own full bath is ready to become a media room, guest suite, playroom, or whatever best fits your lifestyle. Enjoy morning coffee on the charming front porch or unwind on the extended back porch overlooking a private, fenced backyard. Conveniently located near shopping, restaurants, schools, and highway access, this home truly offers comfort, flexibility, and convenience!
Property Features
Property Type: Residential - Single Family
Basement: None
Cooling: Central Air
Fireplaces: 1
Garage: 2 car attached
Heating: Central
Home Style: Ranch
Lot Size: 0.15 Acres
Roof Type: Composition
Stories: 1.0
Taxes: $661
Year Built: 2018
Feature Descriptions
Additional Rooms: Laundry
Amenities: Playground, Sidewalks, Tennis Court(s), Pool
Appliances: Dishwasher, Disposal, Microwave
Dining Room: Dining Rm/Living Rm Combo
Exterior: Brick
Fencing: Back Yard
Fireplace Type: Living Room
Flooring: Carpet, Laminate
Foundation: Slab
Interior: Walk-In Closet(s)
Kitchen: Kitchen Island, Pantry, Solid Surface Counters
Parking Notes: Garage, Attached, Garage Door Opener
Sewer: Public Sewer
Swimming Pool: Yes
Topography: Level
Utilities: Sewer Available, Phone Available, Water Available, Electricity Available
Water: Public
Window Features: Double Pane Windows
Local Schools
High School: Gainesville
Middle School: Other
Elementary School: Mundy Mill
Listed By / Shown By
Listed By
Agency Name: BHGRE Metro Brokers
Agency Phone: 404-843-2500
Shown By
Agent Name: John Thrasher
Agent Phone: (770) 328-3991
Agency Title: Josey Young & Brady Realty, LLC

Estimate Your Payment
Estimated Payment
$ 1,250.77 per month $1,057.14 Principal & Interest $55.08 Property Tax $138.54 Homeowner's InsuranceChange Payment Information

Privacy Policy / DMCA Notice / ADA Accessibility


This site is hosted, designed and copyright
© 1994 - 2026 by
Delta Media Group, Inc. -- Patent Pending --
4518 Big Rock Ridge Trail | MLS# 10838372
This single family home located at 4518 Big Rock Ridge Trail, Gainesville, GA 30504 is currently listed for sale with an asking price of $475,000. This property was built in 2018 and has 4 bedrooms and 3 full and 1 partial baths with 2600 sq. ft. Big Rock Ridge Trail is located in the WALNUT PARK AT MUNDY MILL subdivision. Search WALNUT PARK AT MUNDY MILL real estate on jthrasher.jybrealty.com today.