JohnThrasher

BEDS4
BATHS3 full 1 partial
MLS#10837740
STATUSNew
PROPERTY TYPEResidential - Single Family
Property Description
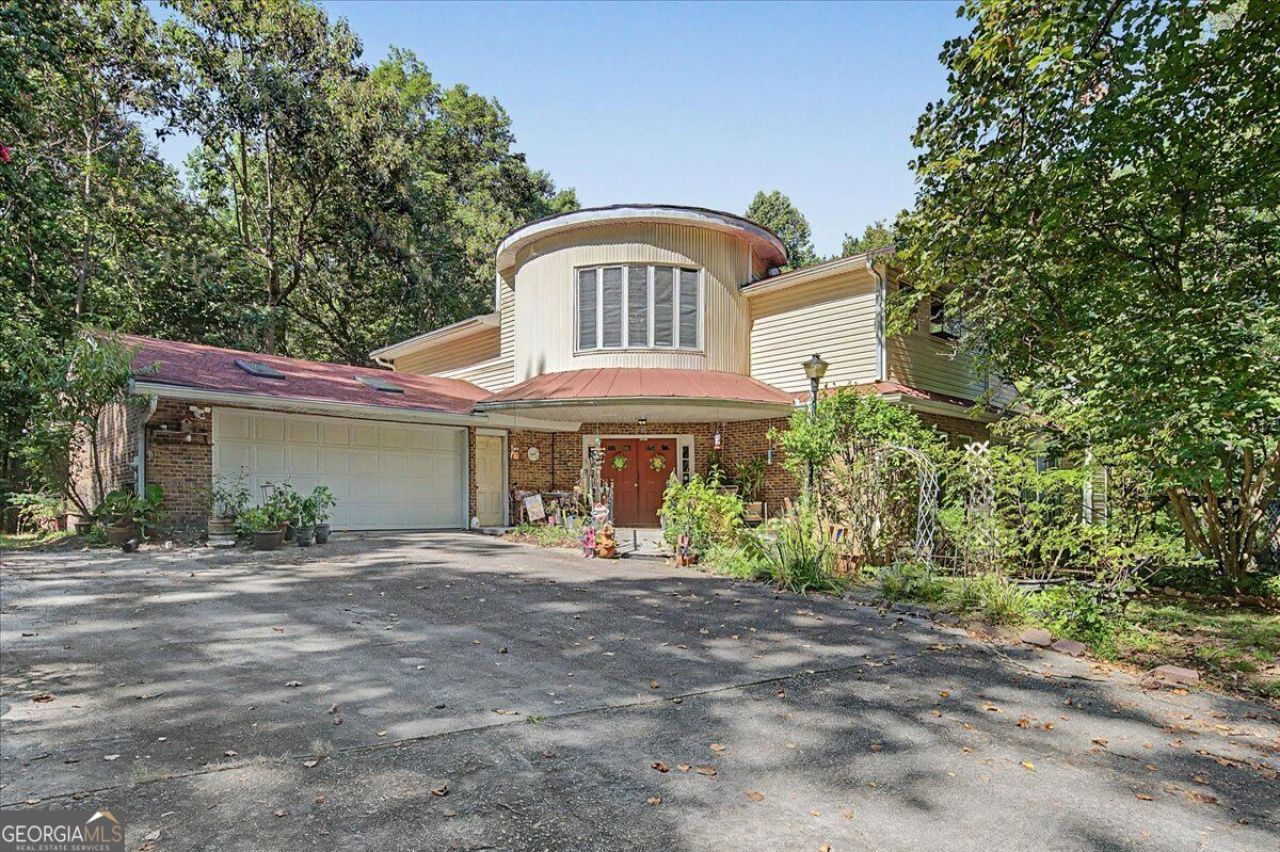
Private 27.86-Acre Retreat with Spacious 4-Bedroom Home & Pond! Discover the perfect blend of space, privacy, and natural beauty on this stunning 27.86-acre property. This 3,300 sq. ft. home offers 4 bedrooms and 3 bathrooms, providing plenty of room for family, entertaining, and everyday living. The property itself is truly special, featuring level, beautiful land with an abundance of road frontage, offering excellent accessibility and endless possibilities. A private pond adds to the charm and creates a peaceful setting for relaxing, enjoying nature, or spending time outdoors. With so much usable acreage, there is plenty of room for recreation, gardening, animals, additional structures, or simply enjoying the wide-open space. Whether you're looking for a private country estate, a place to spread out and enjoy the outdoors, or acreage with future possibilities, this property offers an exceptional opportunity. 27.86 acres of beautiful, level land, a pond, extensive road frontage, and a spacious 4-bedroom, 3-bath home make this a rare find!
Property Features
Property Type: Residential - Single Family
Basement: Daylight
Cooling: Central Air
Garage: 2 car attached
Heating: Central
Home Style: Traditional
Lot Size: 7.16 Acres
Roof Type: Composition
Stories: 2.0
Taxes: $419
Year Built: 1990
Feature Descriptions
Additional Rooms: Bonus Room, Den
Appliances: Dishwasher
Days on Site: 1
Dining Room: Seats 12+
Exterior: Vinyl Siding
Flooring: Hardwood
Foundation: Slab
Interior: Master On Main Level
Kitchen: Breakfast Area, Breakfast Bar
Parking Notes: Garage, Attached
Sewer: Septic Tank
Structures: Barn(s)
Topography: Level, Private
Utilities: Electricity Available
Vegetation: Grassed, Wooded
Water: Well
Water: Pond
Window Features: Double Pane Windows
Local Schools
High School: Other
Middle School: Other
Elementary School: Other
Listed By / Shown By
Listed By
Agency Name: Dwelli
Agency Phone: 833-839-3554
Shown By
Agent Name: John Thrasher
Agent Phone: (770) 328-3991
Agency Title: Josey Young & Brady Realty, LLC

Estimate Your Payment
Estimated Payment
$ 1,542.74 per month $1,333.11 Principal & Interest $34.92 Property Tax $174.71 Homeowner's InsuranceChange Payment Information

Privacy Policy / DMCA Notice / ADA Accessibility


This site is hosted, designed and copyright
© 1994 - 2026 by
Delta Media Group, Inc. -- Patent Pending --
430 Legion Lake Road | MLS# 10837740
This single family home located at 430 Legion Lake Road, Villa Rica, GA 30180 is currently listed for sale with an asking price of $599,000. This property was built in 1990 and has 4 bedrooms and 3 full and 1 partial baths. Search Villa Rica real estate on jthrasher.jybrealty.com today.