JohnThrasher

BEDS5
BATHS3 full 2 partial
SQUARE FEET5,144
MLS#10703584
STATUSActive
PROPERTY TYPEResidential - Single Family
SUBDIVISIONDixie Hills
Property Description
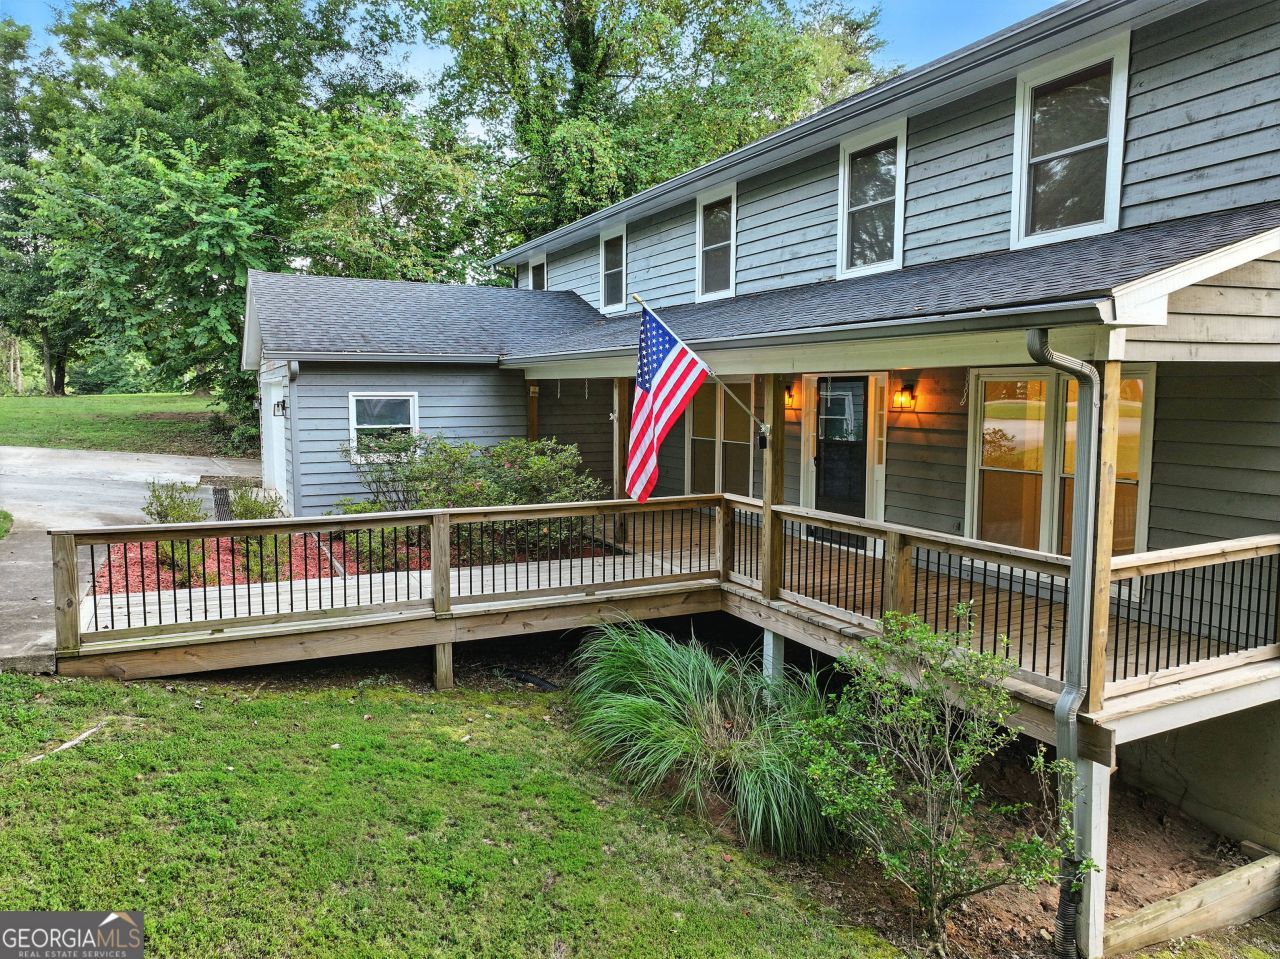
Fully remodeled and move-in ready, this impressive 5-bedroom, 3 full bath, 2 half bath home blends luxury, comfort, and incredible entertaining spaces. The main level features a bright family room, formal dining room, and a stunning chef's kitchen with stainless steel appliances and high-end finishes. The spacious owner's suite offers a beautifully updated en-suite bath and direct access to the full screened deck overlooking the backyard. Upstairs you'll find four large bedrooms, two full baths including a secondary en-suite, and a flexible bonus space perfect for work or play. Enjoy movie nights in your private theater, while the newly finished basement with half bath offers endless possibilities for a gym, game room, or office. Owner financing available.
Property Features
Property Type: Residential - Single Family
Basement: Bath Finished, Daylight, Exterior Entry, Finished, Full
Basement: Yes
Cooling: Ceiling Fan(s), Central Air
Heating: Central
Home Style: Traditional
Lot Size: 0.55 Acres
Roof Type: Composition
Stories: 2.0
Taxes: $3,590
Year Built: 1980
Feature Descriptions
Additional Rooms: Den, Family Room, Great Room, Laundry, Media Room, Other
Appliances: Dishwasher, Gas Water Heater, Range, Refrigerator, Stainless Steel Appliance(s), Tankless Water Heater
Days on Site: 182
Exterior: Wood Siding
Flooring: Carpet, Other, Sustainable, Tile
Interior: Double Vanity, Master On Main Level, Other, Separate Shower, Tile Bath, Vaulted Ceiling(s), Walk-In Closet(s)
Parking Notes: Garage, Attached
Sewer: Septic Tank
Topography: Level, Other
Utilities: Electricity Available
Water: Public
Local Schools
High School: North Hall
Middle School: North Hall
Elementary School: Deal
Listed By / Shown By
Listed By
Agency Name: Keller Williams Lanier Partners
Agency Phone: 770-503-7070
Shown By
Agent Name: John Thrasher
Agent Phone: (770) 328-3991
Agency Title: Josey Young & Brady Realty, LLC

Estimate Your Payment
Estimated Payment
$ 1,834.68 per month $1,357.60 Principal & Interest $299.17 Property Tax $177.92 Homeowner's InsuranceChange Payment Information

Privacy Policy / DMCA Notice / ADA Accessibility


This site is hosted, designed and copyright
© 1994 - 2026 by
Delta Media Group, Inc. -- Patent Pending --
3235 Clarks Bridge Road | MLS# 10703584
This single family home located at 3235 Clarks Bridge Road, Gainesville, GA 30506 is currently listed for sale with an asking price of $610,000. This property was built in 1980 and has 5 bedrooms and 3 full and 2 partial baths with 5144 sq. ft. Clarks Bridge Road is located in the Dixie Hills subdivision. Search Dixie Hills real estate on jthrasher.jybrealty.com today.