JohnThrasher

BEDS3
BATHS2 full
SQUARE FEET1,684
MLS#10838570
STATUSNew
PROPERTY TYPEResidential - Single Family
Property Description
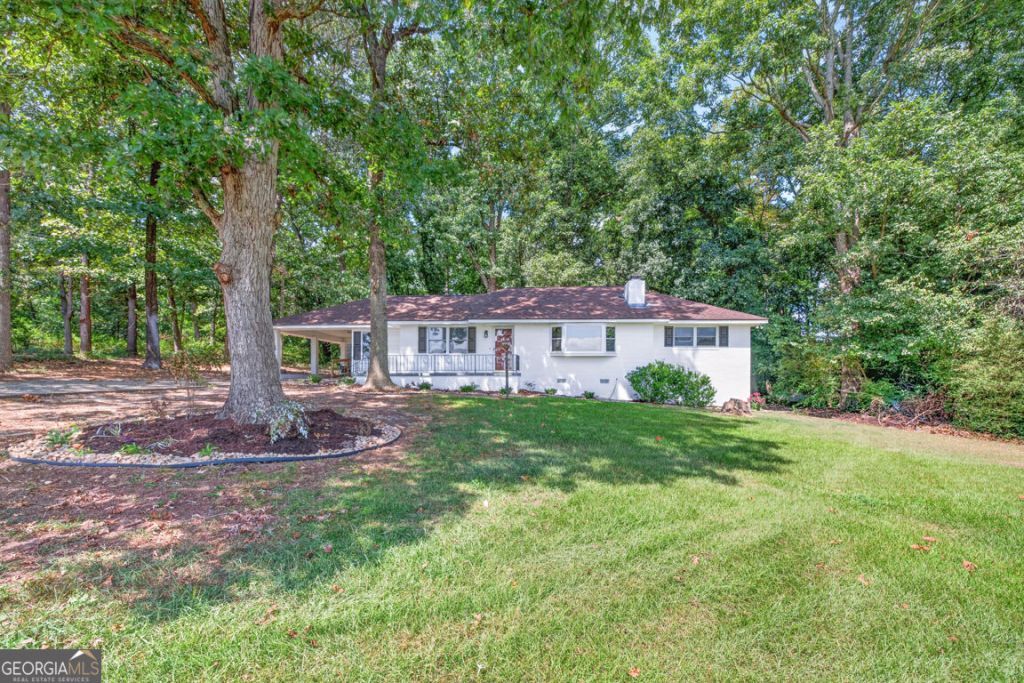
Nestled beneath mature hardwoods on 3.17 peaceful acres, this beautifully updated 3 bedroom, 2 bathroom ranch offers the perfect blend of move in ready comfort and rural privacy. Hardwood and LVT flooring flow throughout the home, complemented by a cozy fireplace that anchors the living room, where a huge bay window floods the space with natural light. The updated kitchen features granite countertops, and both bathrooms have been tastefully updated as well. The front porch and carport add classic curb appeal, while the spacious, partially wooded lot offers plenty of room to roam, garden, or simply enjoy the quiet of country living. A standout feature: a separate septic system is already in place, ready to support a mobile home, tiny house, or guest cabin, complete with water access. Whether you're looking for extra income potential, a place for extended family, or room to expand, this property offers rare flexibility. Located in a rural setting yet still convenient to nearby amenities, this is a wonderful opportunity to own a private slice of Georgia acreage with built in potential. Don't miss it!
Property Features
Property Type: Residential - Single Family
Basement: None
Cooling: Central Air
Fireplaces: 1
Garage: 1
Heating: Propane
Home Style: Brick 4 Side, Ranch
Lot Size: 3.17 Acres
Roof Type: Composition
Stories: 1.0
Taxes: $0
Year Built: 1965
Feature Descriptions
Additional Rooms: Laundry
Appliances: Dishwasher, Electric Water Heater, Range, Stainless Steel Appliance(s)
Dining Room: Dining Rm/Living Rm Combo
Exterior: Brick
Fireplace Type: Living Room, Wood Burning Stove
Flooring: Hardwood, Laminate
Interior: Master On Main Level, Tile Bath
Kitchen: Breakfast Bar, Country Kitchen
Parking Notes: Carport, Off Street
Sewer: Septic Tank
Structures: Shed(s)
Topography: Level
Utilities: None
Vegetation: Grassed, Partially Wooded
Water: Well
Local Schools
High School: Elbert
Middle School: Elbert
Elementary School: Elbert
Listed By / Shown By
Listed By
Agency Name: Keller Williams Realty Atl. Partners
Agency Phone: 678-425-1988
Shown By
Agent Name: John Thrasher
Agent Phone: (770) 328-3991
Agency Title: Josey Young & Brady Realty, LLC

Estimate Your Payment
Estimated Payment
$ 818.10 per month $723.31 Principal & Interest $0.00 Property Tax (data not provided by mls) $94.79 Homeowner's InsuranceChange Payment Information

Privacy Policy / DMCA Notice / ADA Accessibility


This site is hosted, designed and copyright
© 1994 - 2026 by
Delta Media Group, Inc. -- Patent Pending --
3141 Highway 172 E | MLS# 10838570
This single family home located at 3141 Highway 172 E, Bowman, GA 30624 is currently listed for sale with an asking price of $325,000. This property was built in 1965 and has 3 bedrooms and 2 full baths with 1684 sq. ft. Search Bowman real estate on jthrasher.jybrealty.com today.