JohnThrasher

BEDS2
BATHS2 full
SQUARE FEET1,184
MLS#10835967
STATUSNew
PROPERTY TYPEResidential - Condominium
SUBDIVISIONRichmond Gardens
Property Description
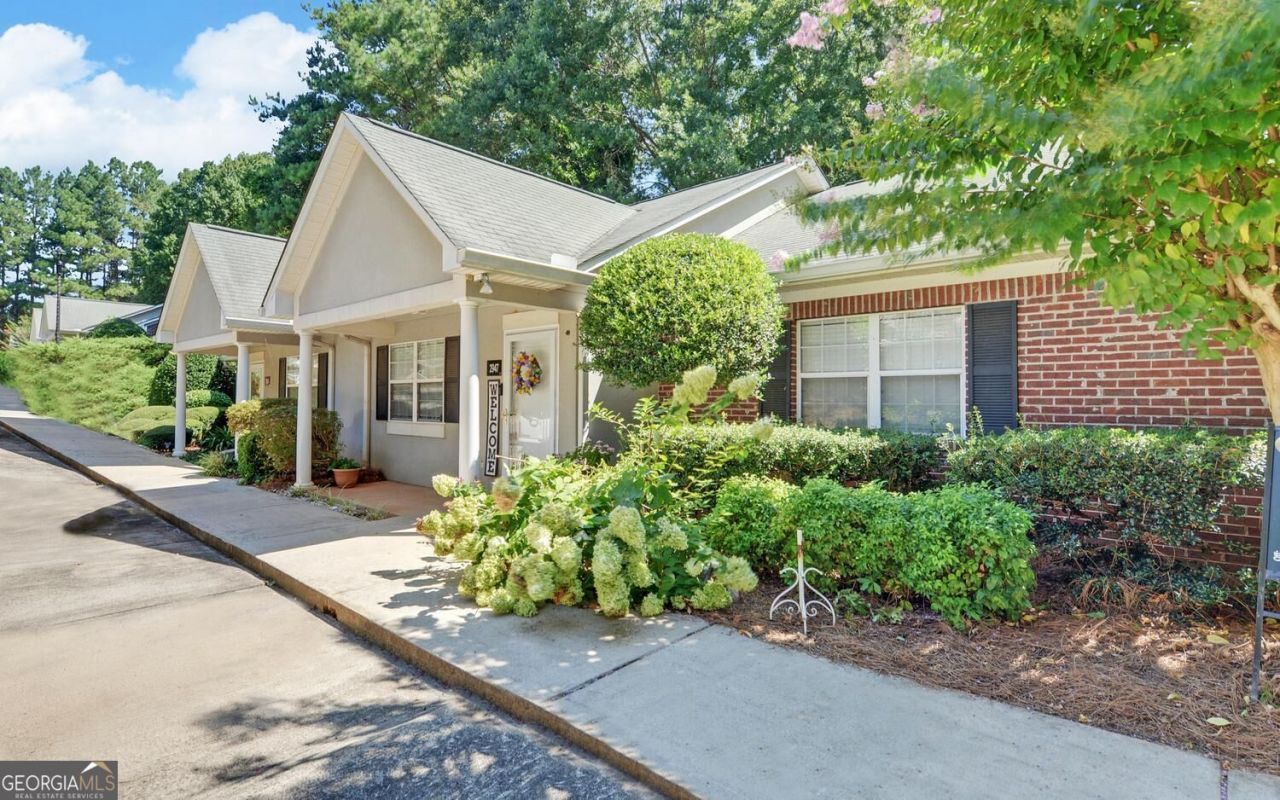
Welcome home to this beautifully updated 2-bedroom, 2-bath condo featuring an open floor plan and comfortable, easy living. The living room showcases a vaulted ceiling that creates an airy, inviting feel, while the open layout provides a seamless view from the kitchen into the dining and living areas. An added sunroom offers versatile extra living space, complete with tile flooring and french doors-perfect for a home office, reading room, or additional sitting area. Fresh paint throughout gives the condo a clean, refreshed look. The convenience of no-step entry along with a walk-in, tile shower makes this home easily accessible. Step outside to a private patio area in the back, ideal for relaxing and enjoying the outdoors. With its open concept, vaulted living room, sunroom, fresh paint, and convenient no-step entry, this condo offers comfortable living in a welcoming setting.
Property Features
Property Type: Residential - Condominium
Basement: None
Cooling: Ceiling Fan(s), Central Air
Heating: Central, Electric
Home Style: Brick Front
Lot Size: 0.03 Acres
Roof Type: Composition
Stories: 1.0
Taxes: $984
Year Built: 1997
Feature Descriptions
Additional Rooms: Sun Room
Amenities: Pool
Appliances: Dishwasher, Electric Water Heater, Microwave, Range
Days on Site: 4
Exterior: Brick
Flooring: Carpet, Hardwood, Tile
Interior: High Ceilings, Master On Main Level, Tile Bath, Vaulted Ceiling(s), Walk-In Closet(s)
Parking Notes: Kitchen Level
Sewer: Public Sewer
Swimming Pool: Yes
Topography: Level
Utilities: Cable Available, Electricity Available, High Speed Internet, Sewer Available, Water Available
Water: Public
Local Schools
High School: Gainesville
Middle School: Gainesville West
Elementary School: Mundy Mill
Listed By / Shown By
Listed By
Agency Name: Virtual Properties Realty.com
Agency Phone: 770-495-5050
Shown By
Agent Name: John Thrasher
Agent Phone: (770) 328-3991
Agency Title: Josey Young & Brady Realty, LLC

Estimate Your Payment
Estimated Payment
$ 774.24 per month $612.03 Principal & Interest $82.00 Property Tax $80.21 Homeowner's InsuranceChange Payment Information

Privacy Policy / DMCA Notice / ADA Accessibility


This site is hosted, designed and copyright
© 1994 - 2026 by
Delta Media Group, Inc. -- Patent Pending --
2947 Florence Drive | MLS# 10835967
This condo located at 2947 Florence Drive, Gainesville, GA 30504 is currently listed for sale with an asking price of $274,999. This property was built in 1997 and has 2 bedrooms and 2 full baths with 1184 sq. ft. Florence Drive is located in the Richmond Gardens subdivision. Search Richmond Gardens real estate on jthrasher.jybrealty.com today.