JohnThrasher

BEDS4
BATHS3 full 1 partial
SQUARE FEET2,694
MLS#10837123
STATUSNew
PROPERTY TYPEResidential - Single Family
SUBDIVISIONNorth Shore-Lake Spivey
Property Description
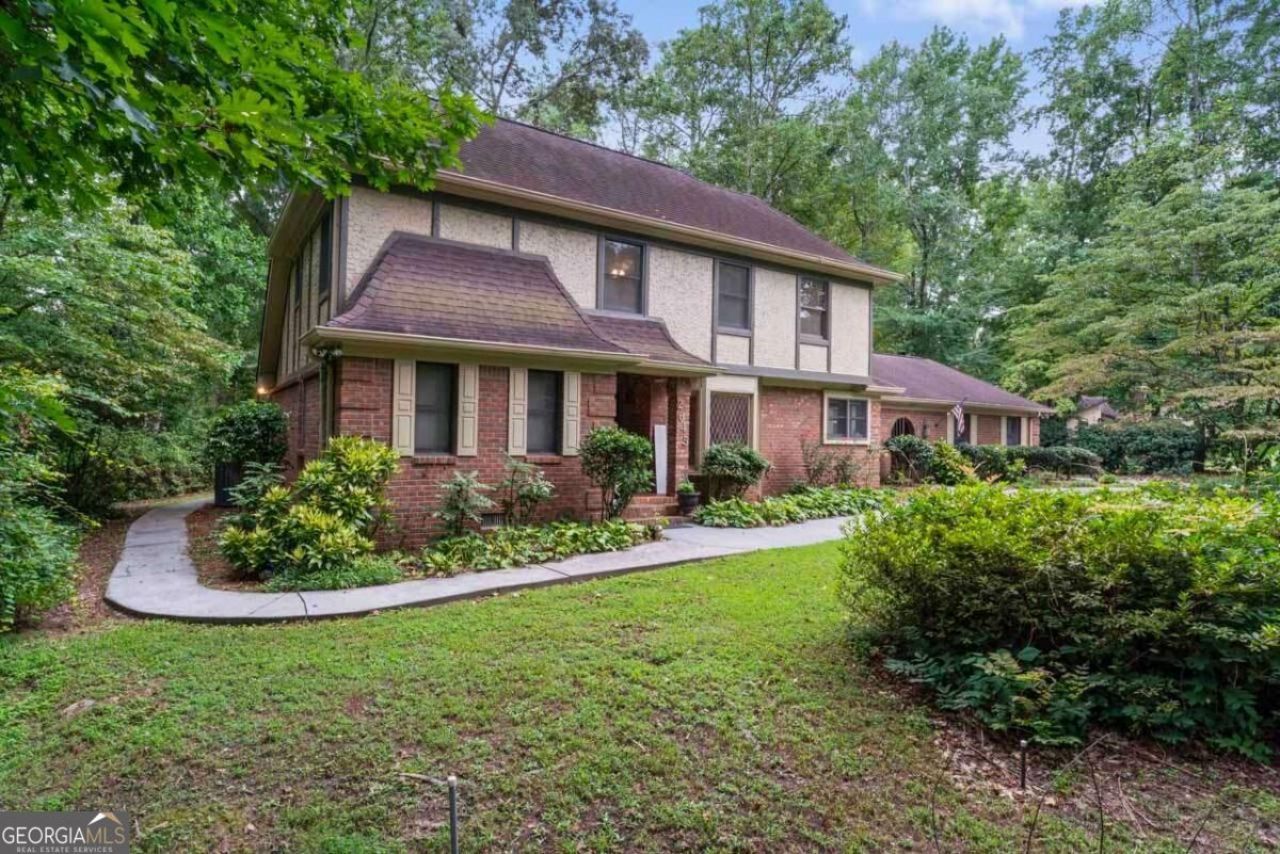
Location, Location, Location! Cozy 4 bedroom 3.5 bath home located in the coveted North Shores of Lake Spivey. The lower level features a large kitchen with breakfast nook, formal dining room, 2 story living room, office, library and half bath. The master bedroom is on the main level with ensuite bathroom. The upper level overlooks the living room and features three secondary bedrooms and two full baths. Large two car garage with storage room. Step out into the back yard which has an area for grilling and relaxing or move on toward your own personal dock! Don't let this one pass you by, make an appointment now to view.
Property Features
Property Type: Residential - Single Family
Basement: Crawl Space
Cooling: Ceiling Fan(s), Central Air, Dual, Electric
Fireplaces: 1
Garage: 2 car attached
Heating: Central
Home Style: Brick/Frame, Traditional
Lot Size: 1.01 Acres
Roof Type: Composition
Stories: 2.0
Taxes: $8,718
Year Built: 1980
Feature Descriptions
Additional Rooms: Family Room, Laundry, Library, Office
Amenities: Lake
Appliances: Cooktop, Dishwasher, Disposal, Double Oven, Gas Water Heater, Oven, Refrigerator, Stainless Steel Appliance(s)
Boat Slips: 1
Dining Room: Separate Room
Exterior: Brick
Exterior: Dock
Fireplace Type: Gas Log, Gas Starter, Living Room
Flooring: Carpet, Hardwood, Tile
Interior: Beamed Ceilings, Bookcases, Double Vanity, High Ceilings, Master On Main Level, Separate Shower, Tile Bath, Walk-In Closet(s)
Kitchen: Breakfast Room, Kitchen Island, Solid Surface Counters
Parking Notes: Garage, Storage, Attached, Side/Rear Entrance
Sewer: Septic Tank
Topography: Level, Private
Utilities: Cable Available, Electricity Available, High Speed Internet, Natural Gas Available, Water Available
Water: Public
Water: Lake Privileges
Local Schools
High School: Jonesboro
Middle School: Roberts
Elementary School: Arnold
Listed By / Shown By
Listed By
Agency Name: RE/MAX Advantage
Agency Phone: 770-478-7950
Shown By
Agent Name: John Thrasher
Agent Phone: (770) 328-3991
Agency Title: Josey Young & Brady Realty, LLC

Estimate Your Payment
Estimated Payment
$ 2,438.22 per month $1,513.39 Principal & Interest $726.50 Property Tax $198.33 Homeowner's InsuranceChange Payment Information

Privacy Policy / DMCA Notice / ADA Accessibility


This site is hosted, designed and copyright
© 1994 - 2026 by
Delta Media Group, Inc. -- Patent Pending --
2645 Creek Indian Trail | MLS# 10837123
This single family home located at 2645 Creek Indian Trail, Jonesboro, GA 30236 is currently listed for sale with an asking price of $680,000. This property was built in 1980 and has 4 bedrooms and 3 full and 1 partial baths with 2694 sq. ft. Creek Indian Trail is located in the North Shore-Lake Spivey subdivision. Search North Shore-Lake Spivey real estate on jthrasher.jybrealty.com today.