JohnThrasher

BEDS3
BATHS2 full
SQUARE FEET1,313
MLS#10820587
STATUSNew
PROPERTY TYPEResidential - Single Family
SUBDIVISIONAdams Crossing
Property Description
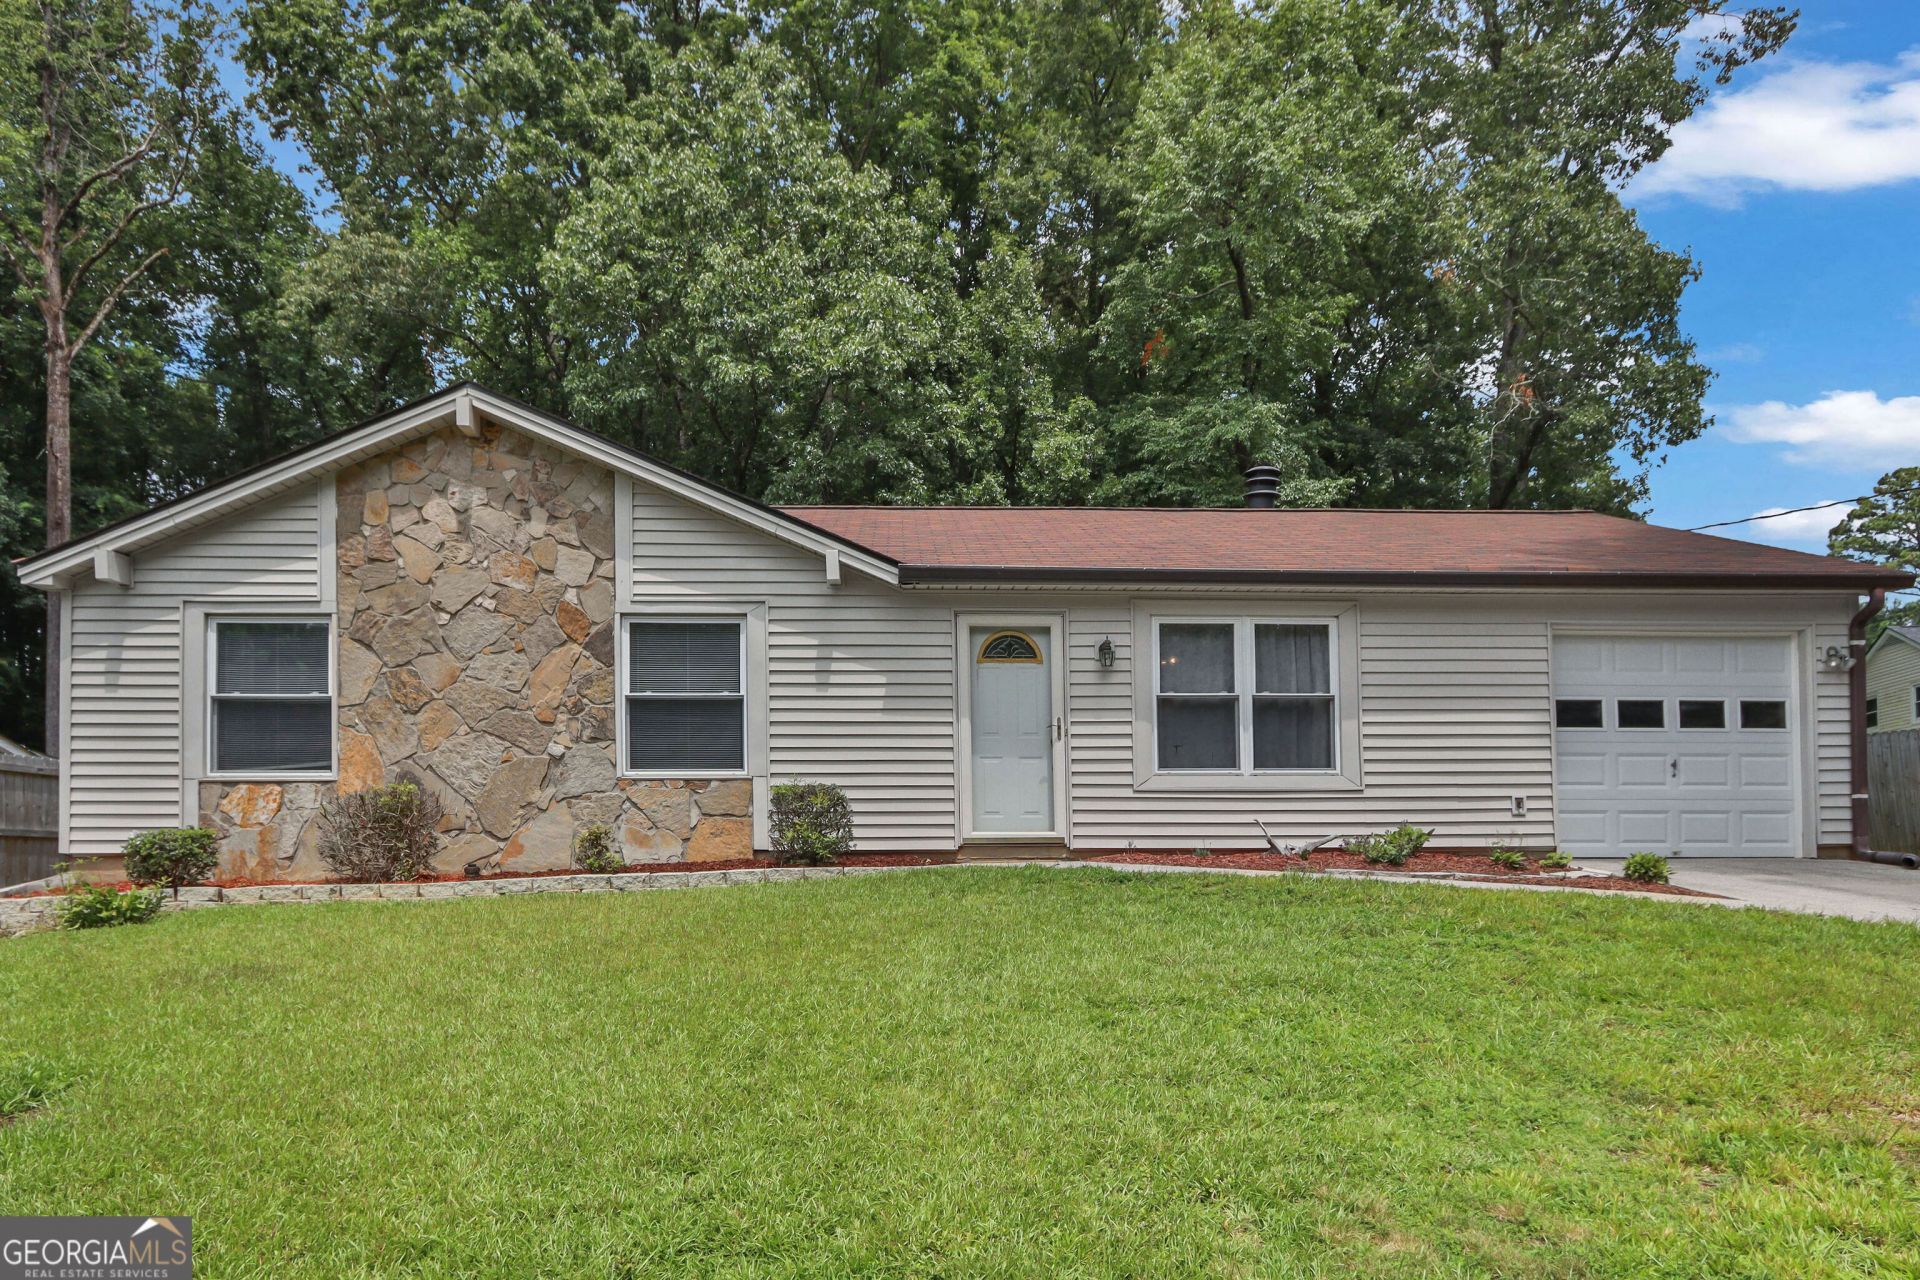
Check out this charming ranch-style retreat in Duluth! Offering 3 bedrooms, 2 full baths, and a 1-car garage. Step inside and you're immediately greeted by a spacious great room anchored by a cozy fireplace, with open sightlines into the dining room, perfect for entertaining or everyday living. The kitchen flows naturally off the dining area and features newer updated appliances, a breakfast eating area for casual mornings, and a convenient laundry room tucked nearby. The bedroom wing offers three adequately sized rooms with closets, plus a primary suite with its own private full bath. Out back, enjoy a generous yard with plenty of room to relax, play, or entertain. Ideally located with quick access to I-85 and an abundance of shopping options nearby, this home checks all the boxes for comfort and convenience. Don't miss your opportunity to make it yours!
Property Features
Property Type: Residential - Single Family
Basement: None
Cooling: Central Air
Fireplaces: 1
Garage: 1
Heating: Central
Home Style: Ranch
Lot Size: 0.28 Acres
Roof Type: Composition
Stories: 1.0
Taxes: $3,131
Year Built: 1983
Feature Descriptions
Appliances: Dishwasher, Dryer, Gas Water Heater, Microwave, Refrigerator, Washer
Days on Site: 1
Exterior: Vinyl Siding
Exterior: Garden
Fireplace Type: Living Room
Flooring: Tile, Carpet, Laminate
Foundation: Slab
Parking Notes: Garage
Sewer: Public Sewer
Topography: Other, Sloped
Utilities: Cable Available, Electricity Available, Natural Gas Available, Phone Available, Sewer Available
Water: Public
Window Features: Double Pane Windows
Local Schools
High School: Duluth
Middle School: Duluth
Elementary School: Chesney
Listed By / Shown By
Listed By
Agency Name: Mark Spain Real Estate
Agency Phone: 770-886-9000
Shown By
Agent Name: John Thrasher
Agent Phone: (770) 328-3991
Agency Title: Josey Young & Brady Realty, LLC

Estimate Your Payment
Estimated Payment
$ 1,066.43 per month $712.18 Principal & Interest $260.92 Property Tax $93.33 Homeowner's InsuranceChange Payment Information

Privacy Policy / DMCA Notice / ADA Accessibility


This site is hosted, designed and copyright
© 1994 - 2026 by
Delta Media Group, Inc. -- Patent Pending --
2425 Rhoanoke Drive | MLS# 10820587
This single family home located at 2425 Rhoanoke Drive, Duluth, GA 30096 is currently listed for sale with an asking price of $320,000. This property was built in 1983 and has 3 bedrooms and 2 full baths with 1313 sq. ft. Rhoanoke Drive is located in the Adams Crossing subdivision. Search Adams Crossing real estate on jthrasher.jybrealty.com today.