JohnThrasher

BEDS6
BATHS5 full
SQUARE FEET3,425
MLS#10837300
STATUSNew
PROPERTY TYPEResidential - Single Family
SUBDIVISIONSUGAR MILL
Property Description
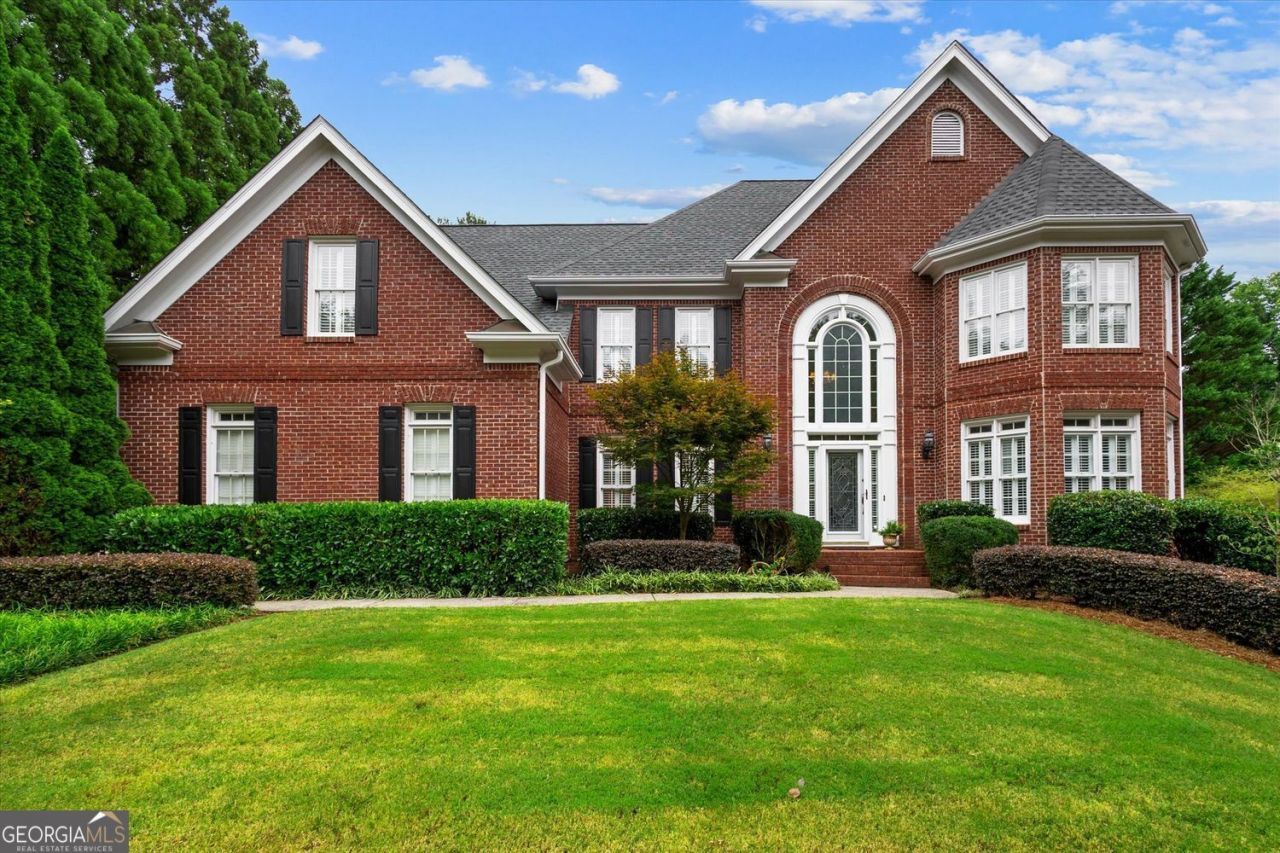
Exceptional north-facing home in sought-after Sugar Mill, directly across from Northview High School! This meticulously maintained 3,425 sq ft residence offers 6 bedrooms and 5 bathrooms with top-tier finishes throughout. Two-story foyer and two-story family room flood the home with natural light, flowing seamlessly into the kitchen and sunroom. Gourmet kitchen features a double oven and peninsula opening to the open-concept living room - perfect for entertaining. Roof replaced 3 years ago; both HVAC units replaced 10/2019 and regularly serviced. Finished basement with separate entrance and full bathroom offers space to add a kitchen - ideal for multi-generational living, guests, or potential rental use. A rare opportunity in a premier Johns Creek location!
Property Features
Property Type: Residential - Single Family
Basement: Daylight, Exterior Entry, Bath Finished, Finished, Interior Entry, Full, Concrete
Basement: Yes
Cooling: Central Air, Zoned, Ceiling Fan(s)
Fenced: Yes
Fireplaces: 1
Garage: 3 car attached
Heating: Central, Hot Water, Natural Gas
Home Style: Colonial
Lot Size: 0.35 Acres
Roof Type: Composition
Stories: 2.0
Taxes: $5,588
Year Built: 1997
Feature Descriptions
Additional Rooms: Exercise Room, Family Room, Sun Room, Laundry, Foyer, Great Room, Other
Amenities: Clubhouse, Playground, Pool, Sidewalks, Swim Team, Tennis Court(s), Tennis Team, Walk To Schools, Near Shopping
Appliances: Dishwasher, Disposal, Double Oven, Gas Water Heater, Indoor Grill, Microwave, Stainless Steel Appliance(s), Cooktop, Dryer, Oven, Refrigerator, Washer
Dining Room: Seats 12+, Separate Room
Exterior: Brick
Exterior: Other, Garden
Fencing: Back Yard, Fenced, Privacy
Fireplace Type: Factory Built, Family Room, Gas Starter, Living Room, Masonry
Flooring: Hardwood, Carpet, Tile
Foundation: Slab
Interior: Bookcases, Double Vanity, Walk-In Closet(s), High Ceilings, In-Law Floorplan, Other, Rear Stairs, Entrance Foyer, Tray Ceiling(s), Vaulted Ceiling(s)
Kitchen: Breakfast Bar, Pantry, Country Kitchen
Parking Notes: Garage, Attached, Kitchen Level, Garage Door Opener, Side/Rear Entrance
Security Features: Smoke Detector(s)
Sewer: Public Sewer
Structures: Garage(s)
Swimming Pool: Yes
Topography: Cul-De-Sac, Sloped
Utilities: Cable Available, Electricity Available, Natural Gas Available, Phone Available, Sewer Available, Water Available, Underground Utilities
Water: Public
Window Features: Skylight(s)
Local Schools
High School: Northview
Middle School: River Trail
Elementary School: Wilson Creek
Listed By / Shown By
Listed By
Agency Name: Keller Williams Realty Atl. Partners
Agency Phone: 678-775-2600
Shown By
Agent Name: John Thrasher
Agent Phone: (770) 328-3991
Agency Title: Josey Young & Brady Realty, LLC

Estimate Your Payment
Estimated Payment
$ 2,605.31 per month $1,891.73 Principal & Interest $465.67 Property Tax $247.92 Homeowner's InsuranceChange Payment Information

Privacy Policy / DMCA Notice / ADA Accessibility


This site is hosted, designed and copyright
© 1994 - 2026 by
Delta Media Group, Inc. -- Patent Pending --
210 York Town Circle | MLS# 10837300
This single family home located at 210 York Town Circle, Johns Creek, GA 30097 is currently listed for sale with an asking price of $850,000. This property was built in 1997 and has 6 bedrooms and 5 full baths with 3425 sq. ft. York Town Circle is located in the SUGAR MILL subdivision. Search SUGAR MILL real estate on jthrasher.jybrealty.com today.