JohnThrasher

BEDS4
BATHS2 full 1 partial
SQUARE FEET2,116
MLS#10789792
STATUSUnder Contract
PROPERTY TYPEResidential - Single Family
SUBDIVISIONAutumn Forest
Property Description
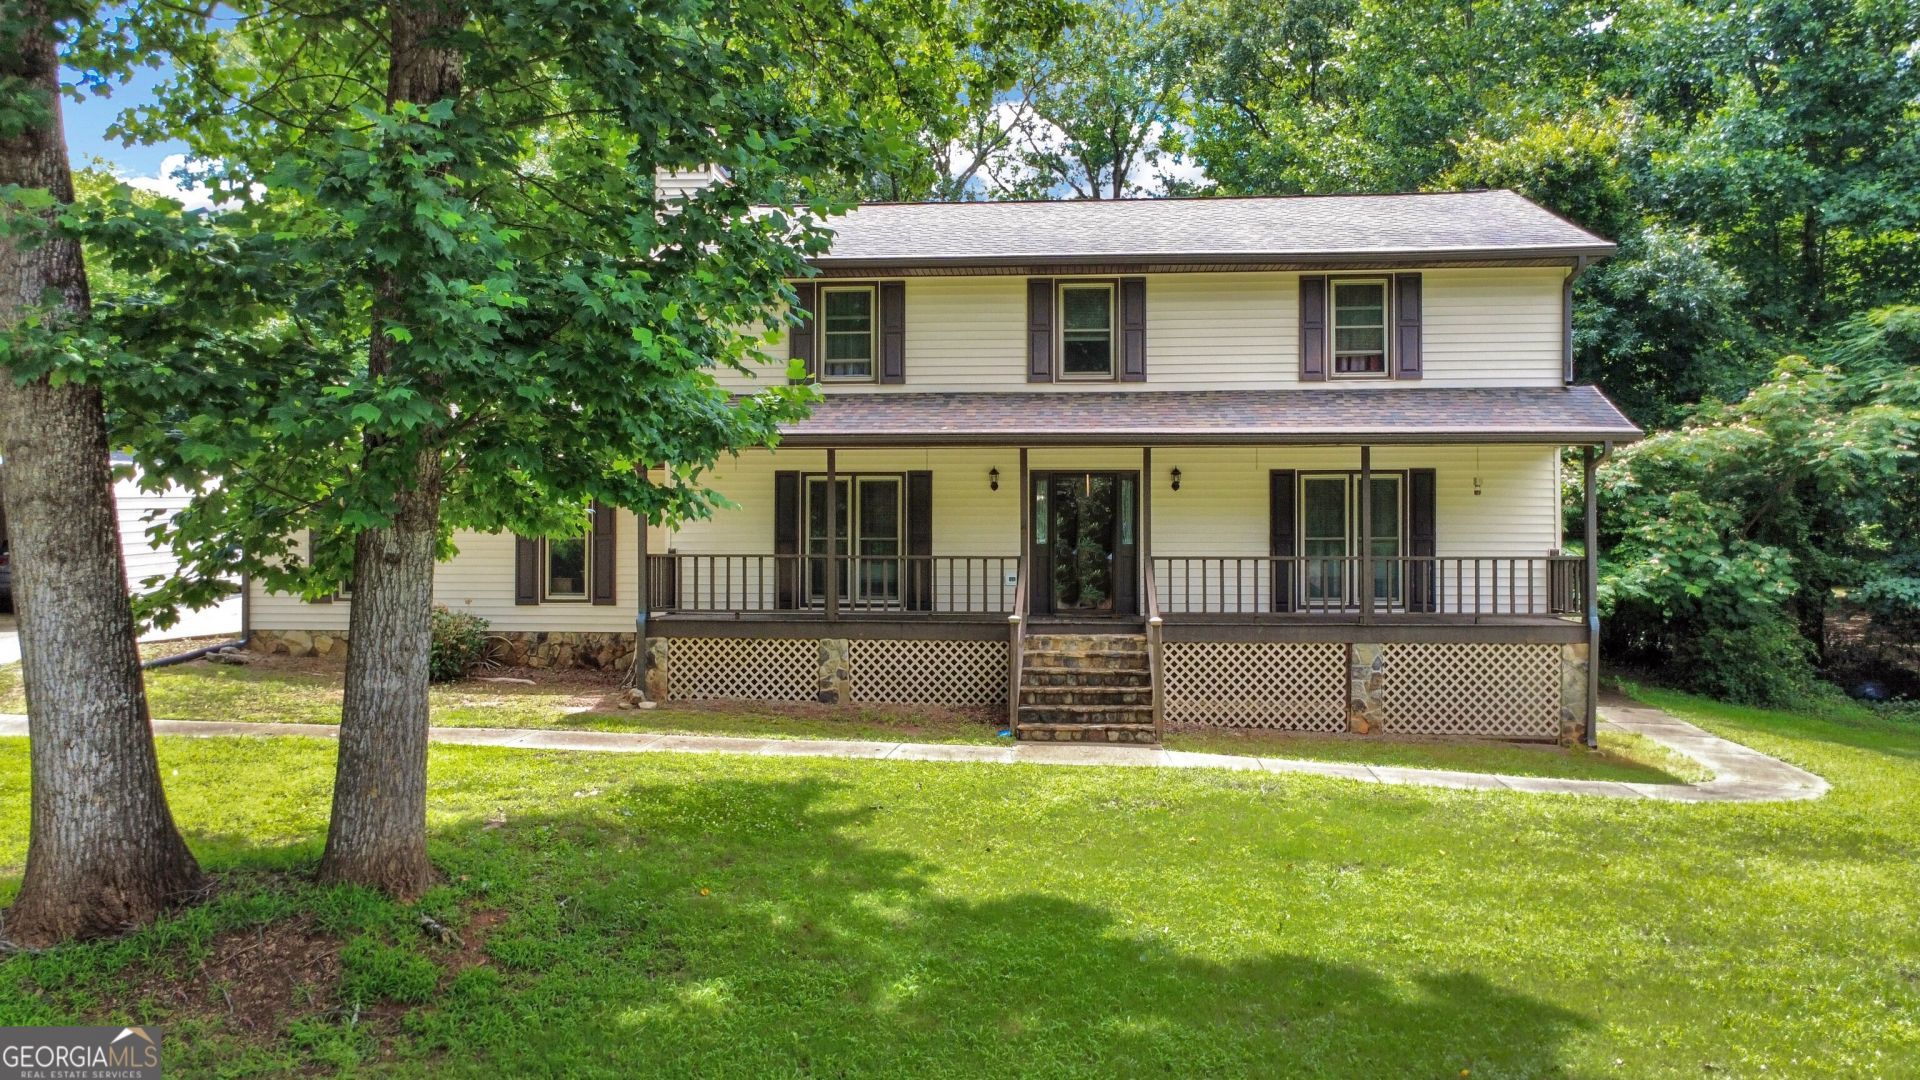
Welcome to this spacious 2-story retreat designed perfectly for both everyday living and entertaining! The main level boasts an ideal layout featuring a formal living room, a separate dining room, a cozy family room with a classic fireplace, and a kitchen complete with center island and two separate pantry closets for maximum storage. Upstairs serves as a private sanctuary, hosting a generous primary suite with its own dedicated bath, alongside three additional bright bedrooms and a full guest bath. Step outside into your personal summer resort, featuring a sparkling inground pool (needs a pump), a large entertaining deck, and a leveled, fully fenced yard for ultimate privacy. The highlight of the outdoor space is the pool house that opens directly to a walk-up bar, ready for hosting unforgettable gatherings. This home offers the perfect combination of square footage, classic style, and a backyard oasis that is truly rare to find!
Property Features
Property Type: Residential - Single Family
Basement: None
Cooling: Central Air
Fireplaces: 2
Heating: Central
Home Style: Traditional
Lot Size: 0.55 Acres
Roof Type: Composition
Stories: 2.0
Taxes: $5,043
Year Built: 1984
Feature Descriptions
Additional Rooms: Family Room, Great Room
Amenities: Street Lights
Appliances: Dishwasher, Range
Days on Site: 75
Dining Room: Separate Room
Exterior: Wood Siding
Fencing: Back Yard
Fireplace Type: Family Room
Flooring: Carpet, Hardwood, Tile
Interior: Entrance Foyer, Walk-In Closet(s)
Parking Notes: Garage, Attached, Detached, Parking Shed
Pool Features: In Ground
Sewer: Public Sewer
Structures: Pool House, Shed(s)
Swimming Pool: Yes
Topography: Open Lot, Sloped
Utilities: Cable Available, Electricity Available, High Speed Internet, Natural Gas Available, Sewer Connected
Water: Public
Local Schools
High School: Jonesboro
Middle School: Roberts
Elementary School: Arnold
Listed By / Shown By
Listed By
Agency Name: Watkins Real Estate Associates
Agency Phone: 678-272-2576
Shown By
Agent Name: John Thrasher
Agent Phone: (770) 328-3991
Agency Title: Josey Young & Brady Realty, LLC

Estimate Your Payment
Estimated Payment
$ 1,175.17 per month $667.45 Principal & Interest $420.25 Property Tax $87.47 Homeowner's InsuranceChange Payment Information

Privacy Policy / DMCA Notice / ADA Accessibility


This site is hosted, designed and copyright
© 1994 - 2026 by
Delta Media Group, Inc. -- Patent Pending --
1985 Lullwater Circle | MLS# 10789792
This single family home located at 1985 Lullwater Circle, Jonesboro, GA 30236 is currently listed for sale with an asking price of $299,900. This property was built in 1984 and has 4 bedrooms and 2 full and 1 partial baths with 2116 sq. ft. Lullwater Circle is located in the Autumn Forest subdivision. Search Autumn Forest real estate on jthrasher.jybrealty.com today.