JohnThrasher

BEDS3
BATHS3 full
SQUARE FEET1,698
MLS#10838293
STATUSNew
PROPERTY TYPEResidential - Condominium
SUBDIVISIONSLATER MILL
Property Description
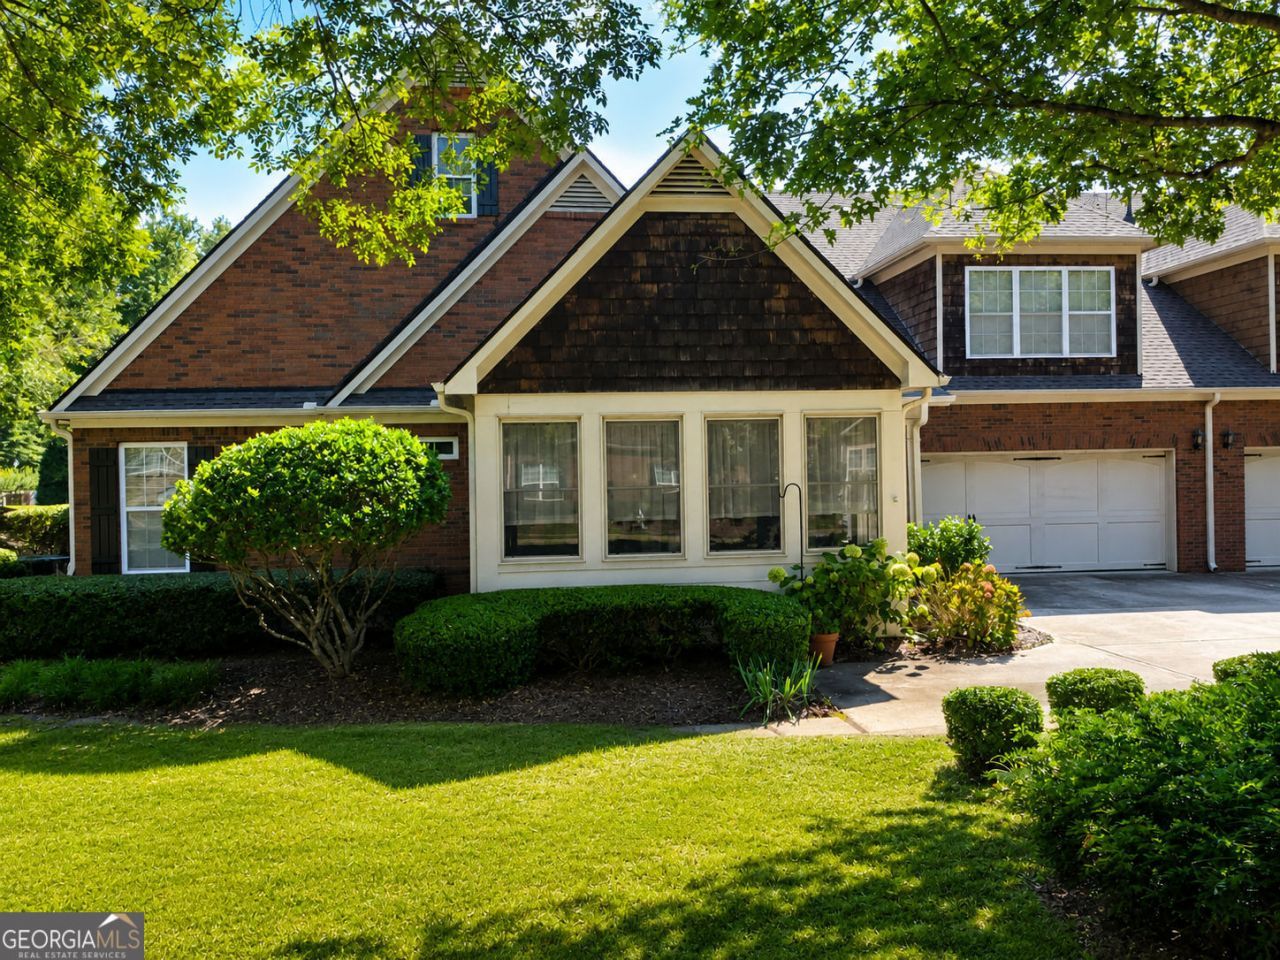
Welcome to 1602 Haven Circle, a beautifully maintained 3-bedroom, 3-bath home located in a desirable 55+ community offering comfortable living with low-maintenance convenience. Step inside to discover a thoughtfully updated interior featuring an updated kitchen with quartz countertops, providing both style and functionality for everyday living and entertaining. A bright and inviting sunroom offers the perfect space to enjoy your morning coffee, relax with a book, or entertain guests while taking in views of the surrounding neighborhood. With three bedrooms and three full baths, the home provides plenty of flexibility for guests, hobbies, or a home office. Enjoy the benefits of a welcoming age-restricted community with an HOA, designed for those looking for an easier, more enjoyable lifestyle. Conveniently located in Douglasville with access to shopping, dining, entertainment, and everyday amenities. Move-in ready and ready to welcome its next owner-come see all that 1602 Haven Circle has to offer!
Property Features
Property Type: Residential - Condominium
Basement: None
Cooling: Central Air
Fireplaces: 1
Garage: 2
Lot Size: 0.05 Acres
Roof Type: Composition
Stories: 1.0
Taxes: $3,727
Year Built: 2011
Feature Descriptions
Additional Rooms: Bonus Room, Laundry
Amenities: Clubhouse, Pool
Appliances: Dishwasher, Microwave, Gas Water Heater
Days on Site: 1
Exterior: Stone
Fireplace Type: Living Room
Flooring: Tile
Foundation: Slab
Interior: Bookcases, Double Vanity, Other
Kitchen: Kitchen Island, Pantry, Solid Surface Counters
Parking Notes: Garage
Pool Features: In Ground
Sewer: Public Sewer
Swimming Pool: Yes
Topography: Level
Utilities: Cable Available, Electricity Available
Water: Public
Local Schools
High School: Chapel Hill
Middle School: Chapel Hill
Elementary School: Chapel Hill
Listed By / Shown By
Listed By
Agency Name: Your Home Sold Guaranteed Realty HOR
Agency Phone: 866-462-8823
Shown By
Agent Name: John Thrasher
Agent Phone: (770) 328-3991
Agency Title: Josey Young & Brady Realty, LLC

Estimate Your Payment
Estimated Payment
$ 1,078.34 per month $678.80 Principal & Interest $310.58 Property Tax $88.96 Homeowner's InsuranceChange Payment Information

Privacy Policy / DMCA Notice / ADA Accessibility


This site is hosted, designed and copyright
© 1994 - 2026 by
Delta Media Group, Inc. -- Patent Pending --
1602 Haven Circle | MLS# 10838293
This condo located at 1602 Haven Circle, Douglasville, GA 30135 is currently listed for sale with an asking price of $305,000. This property was built in 2011 and has 3 bedrooms and 3 full baths with 1698 sq. ft. Haven Circle is located in the SLATER MILL subdivision. Search SLATER MILL real estate on jthrasher.jybrealty.com today.