JohnThrasher

BEDS2
BATHS1 full 1 partial
SQUARE FEET720
MLS#10836368
STATUSNew
PROPERTY TYPEResidential - Single Family
SUBDIVISIONRES-BV-027
Property Description
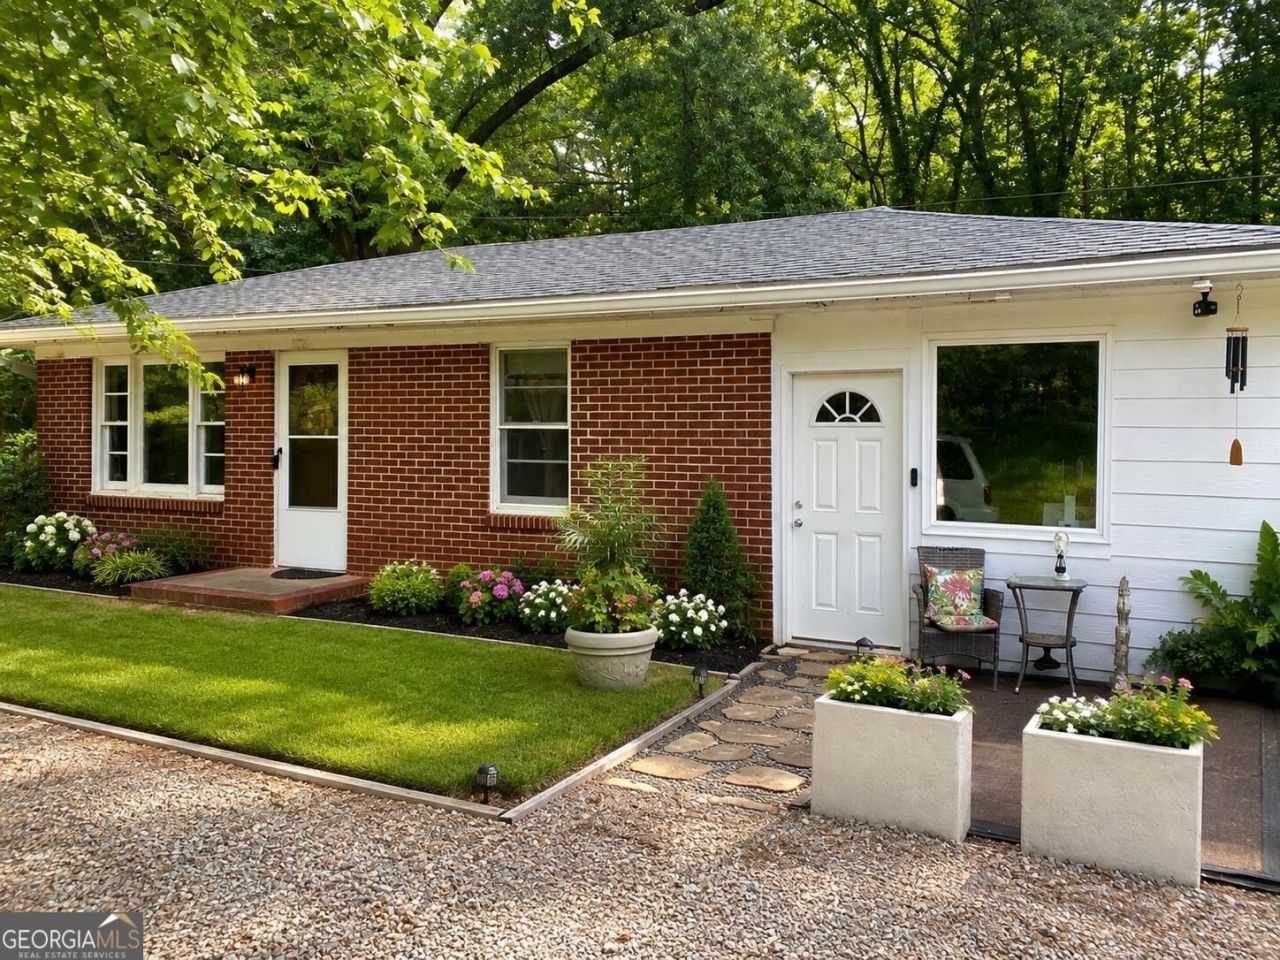
Welcome to this beautifully remodeled four side brick ranch home in a convenient Athens location! Offering 2 bedrooms and 1.5 bathrooms, this property combines modern updates with the space and flexibility buyers are looking for. Situated on a generous 0.67-acre lot with NO HOA, there is plenty of room to enjoy, expand, or make the property your own. One of the standout features is the newer septic system, providing added peace of mind for the new owner. The property also features a unique circular parking area with space for more than 10 vehicles, making it ideal for entertaining, multiple vehicles, guests, or recreational use. The spacious lot offers excellent potential for outdoor living, gardening, additional improvements, or simply enjoying the privacy and breathing room that is difficult to find in a convenient location. With easy access to major intersections, shopping, dining, schools, and everyday amenities, you'll enjoy the best of both convenience and space. Whether you're a first-time buyer, downsizing, an investor, or looking for a property with room to grow, this remodeled Athens ranch is a rare opportunity you won't want to miss!
Property Features
Property Type: Residential - Single Family
Basement: None
Cooling: Central Air
Fireplaces: 1
Garage: 4
Heating: Central
Home Style: Ranch
Lot Size: 0.67 Acres
Roof Type: Composition
Stories: 1.0
Taxes: $2,054
Year Built: 1965
Feature Descriptions
Additional Rooms: Bonus Room
Appliances: Dishwasher
Days on Site: 1
Exterior: Wood Siding
Exterior: Garden
Flooring: Tile
Interior: Master On Main Level
Parking Notes: Carport
Sewer: Septic Tank
Topography: Level
Utilities: Cable Available, Electricity Available, Natural Gas Available, Water Available
Water: Public
Local Schools
High School: Clarke Central
Middle School: Burney Harris Lyons
Elementary School: Oglethorpe Avenue
Listed By / Shown By
Listed By
Agency Name: Maximum One Executive Realtors
Agency Phone: 770-835-4311
Shown By
Agent Name: John Thrasher
Agent Phone: (770) 328-3991
Agency Title: Josey Young & Brady Realty, LLC

Estimate Your Payment
Estimated Payment
$ 795.44 per month $551.94 Principal & Interest $171.17 Property Tax $72.33 Homeowner's InsuranceChange Payment Information

Privacy Policy / DMCA Notice / ADA Accessibility


This site is hosted, designed and copyright
© 1994 - 2026 by
Delta Media Group, Inc. -- Patent Pending --
1360 Tallassee Road | MLS# 10836368
This single family home located at 1360 Tallassee Road, Athens, GA 30606 is currently listed for sale with an asking price of $248,000. This property was built in 1965 and has 2 bedrooms and 1 full and 1 partial baths with 720 sq. ft. Tallassee Road is located in the RES-BV-027 subdivision. Search RES-BV-027 real estate on jthrasher.jybrealty.com today.