JohnThrasher

BEDS3
BATHS2 full 1 partial
SQUARE FEET1,991
MLS#10837452
STATUSNew
PROPERTY TYPEResidential - Single Family
SUBDIVISIONWalden Park The Retreat
Property Description
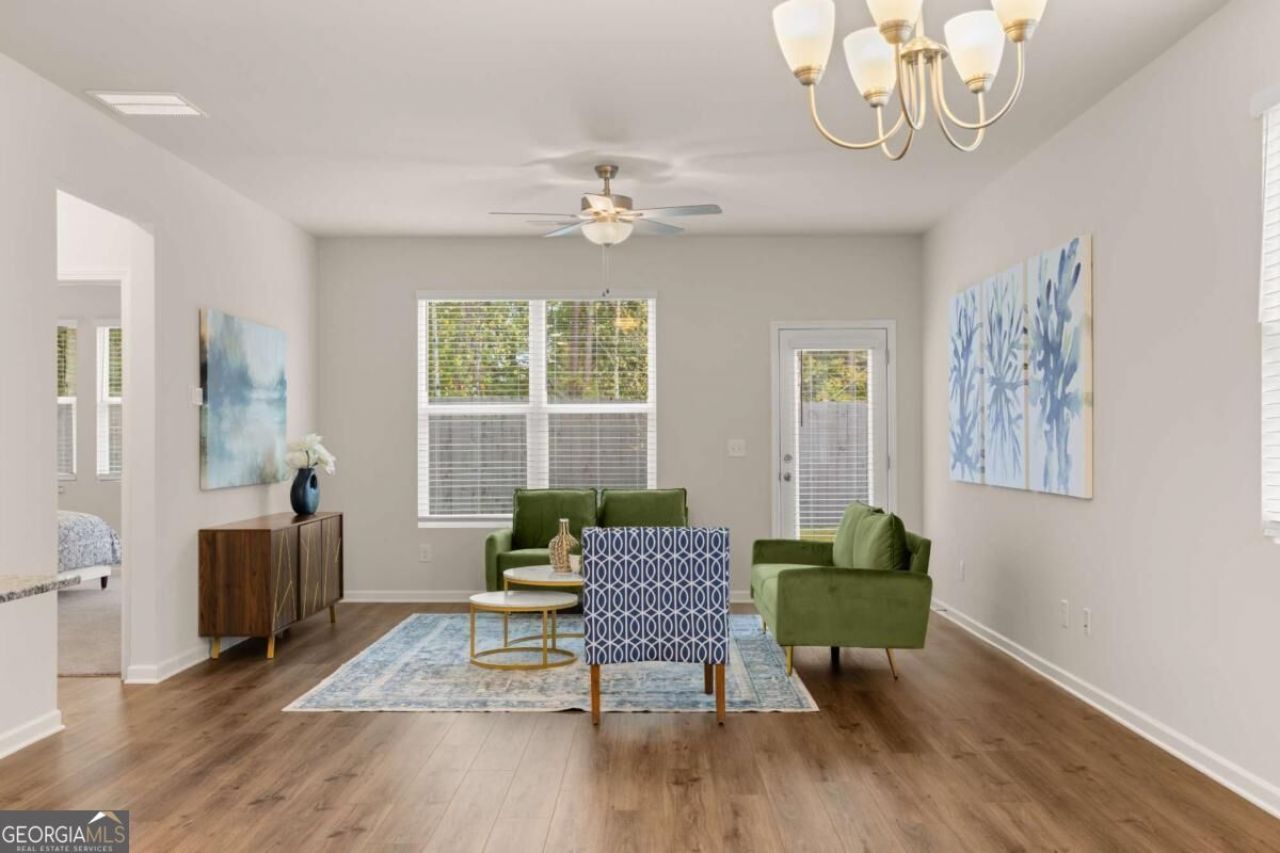
Beautiful Brixton - TO BE BUILT! Build your new home at Walden Park - The Retreat! The Brixton offers 4 bedrooms, 2.5 baths, a two-car garage and an open-concept design perfect for entertaining. The owner's suite is conveniently located on the MAIN LEVEL, featuring a spacious bath with dual vanities, standing shower and a large walk-in closet. Upstairs, you'll find oversized secondary bedrooms with plenty of space for family, guests or a home office. TO BE BUILT-secure your homesite and watch your new home come to life! Enjoy resort-style amenities including a pool, cabana, playground and dog park. LIMITED-TIME INCENTIVE: $15,000 FROM THE BUILDER THROUGH 9/15 + 2% LENDER CREDIT WITH PREFERRED LENDER!
Property Features
Property Type: Residential - Single Family
Basement: None
Cooling: Ceiling Fan(s), Central Air, Electric, Zoned
Garage: 2 car attached
Heating: Central, Electric, Heat Pump, Zoned
Home Style: Contemporary
Roof Type: Composition
Stories: 2.0
Taxes: $0
Year Built: 2026
Feature Descriptions
Additional Rooms: Foyer, Laundry, Loft, Media Room
Amenities: Playground, Pool, Near Public Transport, Near Shopping
Appliances: Dishwasher, Disposal, Electric Water Heater
Dining Room: Dining Rm/Living Rm Combo
Exterior: Concrete
Exterior: Garden
Flooring: Carpet
Foundation: Slab
Interior: Double Vanity, High Ceilings, Master On Main Level, Other, Vaulted Ceiling(s), Walk-In Closet(s)
Kitchen: Kitchen Island, Pantry
Parking Notes: Garage, Attached, Garage Door Opener
Security Features: Smoke Detector(s)
Sewer: Public Sewer
Swimming Pool: Yes
Topography: Level
Utilities: Cable Available, Electricity Available, Water Available
Water: Public
Water: No Dock Or Boathouse
Window Features: Double Pane Windows
Local Schools
High School: Mundys Mill
Middle School: Mundys Mill
Elementary School: Brown
Listed By / Shown By
Listed By
Agency Name: Rockhaven Realty
Agency Phone: 470-730-4131
Shown By
Agent Name: John Thrasher
Agent Phone: (770) 328-3991
Agency Title: Josey Young & Brady Realty, LLC

Estimate Your Payment
Estimated Payment
$ 878.49 per month $776.70 Principal & Interest $0.00 Property Tax (data not provided by mls) $101.79 Homeowner's InsuranceChange Payment Information

Privacy Policy / DMCA Notice / ADA Accessibility


This site is hosted, designed and copyright
© 1994 - 2026 by
Delta Media Group, Inc. -- Patent Pending --
1260 Riverstone Road | MLS# 10837452
This single family home located at 1260 Riverstone Road, Jonesboro, GA 30238 is currently listed for sale with an asking price of $348,990. This property was built in 2026 and has 3 bedrooms and 2 full and 1 partial baths with 1991 sq. ft. Riverstone Road is located in the Walden Park The Retreat subdivision. Search Walden Park The Retreat real estate on jthrasher.jybrealty.com today.