JohnThrasher

BEDS4
BATHS2 full
SQUARE FEET2,059
MLS#10837958
STATUSNew
PROPERTY TYPEResidential - Single Family
SUBDIVISIONWoodmere
Property Description
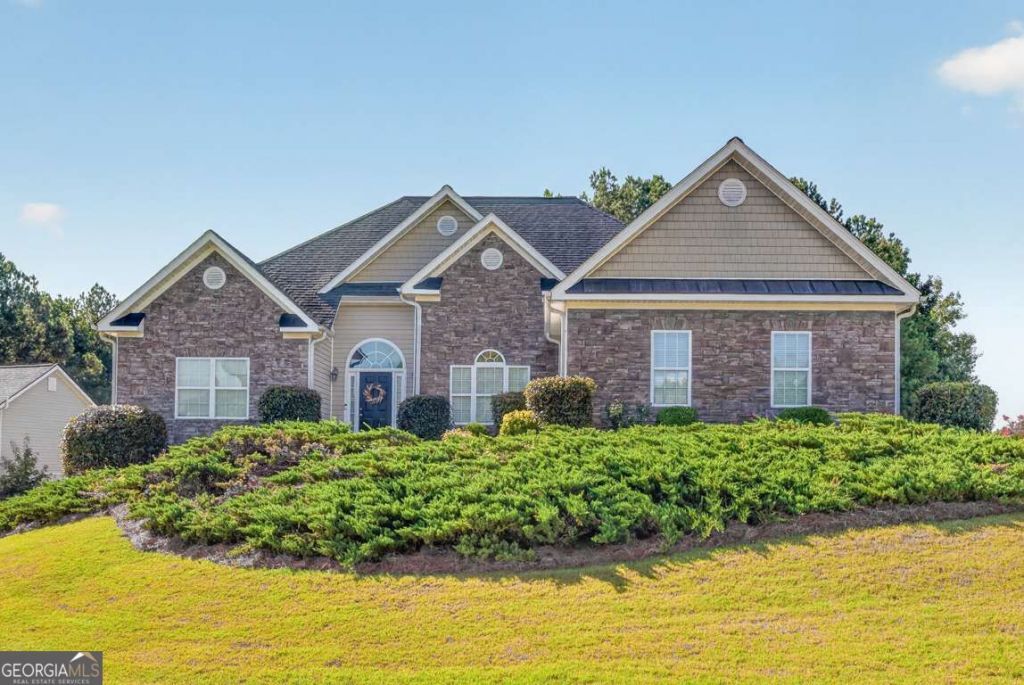
Beautifully Maintained 4 Bedroom Ranch on Unfinished Basement (Plumbed for Future Finishing!) on Corner Lot with Flat, Fenced Back Yard! Welcoming entry with beautiful hardwood floors, opening to Formal Dining Room. Vaulted ceilings and large windows in the Family Room allow natural light to pour in. Upgraded Kitchen overlooks Family Room and features stunning stained cabinets, granite countertops, tile backsplash, and newer appliances. Eat-In Kitchen area also includes cabinetry and shelving for your own coffee bar! Bright & airy Primary Bedroom offers Ensuite Bath with dual vanities, separate tub/shower, and large walk-in closet! Secondary Bedrooms located on opposite side of the house, perfect for privacy! Three spacious Bedrooms with generous closet space share a Full Bath with 2 sinks. Tons of storage throughout! FULL Unfinished Basement is ready for your finishing- already plumbed for a bathroom, studded, and some electrical run. Back Yard is a dream with a private, wooded view: large deck, privacy fence, playset & trampoline remain, and lots of room for play! Newer HVAC! All in a quiet neighborhood with great location- close to shops, dining, Bay Creek Park, and Gwinnett's award-winning schools!
Property Features
Property Type: Residential - Single Family
Basement: Bath/Stubbed, Daylight, Exterior Entry, Interior Entry, Unfinished
Basement: Yes
Cooling: Ceiling Fan(s), Central Air
Fenced: Yes
Fireplaces: 1
Garage: 2 car attached
Heating: Central, Natural Gas
Home Style: Brick Front, Ranch, Traditional
Lot Size: 0.73 Acres
Roof Type: Composition
Stories: 1.0
Taxes: $5,157
Year Built: 2006
Feature Descriptions
Additional Rooms: Foyer, Laundry
Amenities: Sidewalks, Street Lights, Walk To Schools, Near Shopping
Appliances: Dishwasher, Gas Water Heater, Microwave, Range, Stainless Steel Appliance(s)
Dining Room: Seats 12+, Separate Room
Exterior: Brick, Vinyl Siding
Fencing: Back Yard, Fenced, Privacy
Fireplace Type: Factory Built, Family Room, Gas Log
Flooring: Carpet, Tile
Interior: Double Vanity, Master On Main Level, Split Bedroom Plan, Vaulted Ceiling(s), Walk-In Closet(s)
Kitchen: Breakfast Bar, Breakfast Room, Pantry
Parking Notes: Garage, Attached, Kitchen Level, Side/Rear Entrance
Security Features: Carbon Monoxide Detector(s), Smoke Detector(s)
Sewer: Septic Tank
Topography: Corner Lot, Level
Utilities: Cable Available, Electricity Available, Natural Gas Available, Underground Utilities, Water Available
Water: Public
Window Features: Double Pane Windows, Window Treatments
Local Schools
High School: Archer
Middle School: Mcconnell
Elementary School: Cooper
Listed By / Shown By
Listed By
Agency Name: Chapman Hall Realtors Professionals
Agency Phone: 678-730-0080
Shown By
Agent Name: John Thrasher
Agent Phone: (770) 328-3991
Agency Title: Josey Young & Brady Realty, LLC

Estimate Your Payment
Estimated Payment
$ 1,436.64 per month $890.23 Principal & Interest $429.75 Property Tax $116.67 Homeowner's InsuranceChange Payment Information

Privacy Policy / DMCA Notice / ADA Accessibility


This site is hosted, designed and copyright
© 1994 - 2026 by
Delta Media Group, Inc. -- Patent Pending --
1129 Woodmere Drive | MLS# 10837958
This single family home located at 1129 Woodmere Drive, Loganville, GA 30052 is currently listed for sale with an asking price of $400,000. This property was built in 2006 and has 4 bedrooms and 2 full baths with 2059 sq. ft. Woodmere Drive is located in the Woodmere subdivision. Search Woodmere real estate on jthrasher.jybrealty.com today.