JohnThrasher

BEDS4
BATHS3 full 1 partial
SQUARE FEET2,100
MLS#10837622
STATUSNew
PROPERTY TYPEResidential - Single Family
SUBDIVISIONTURTLE POINTE
Property Description
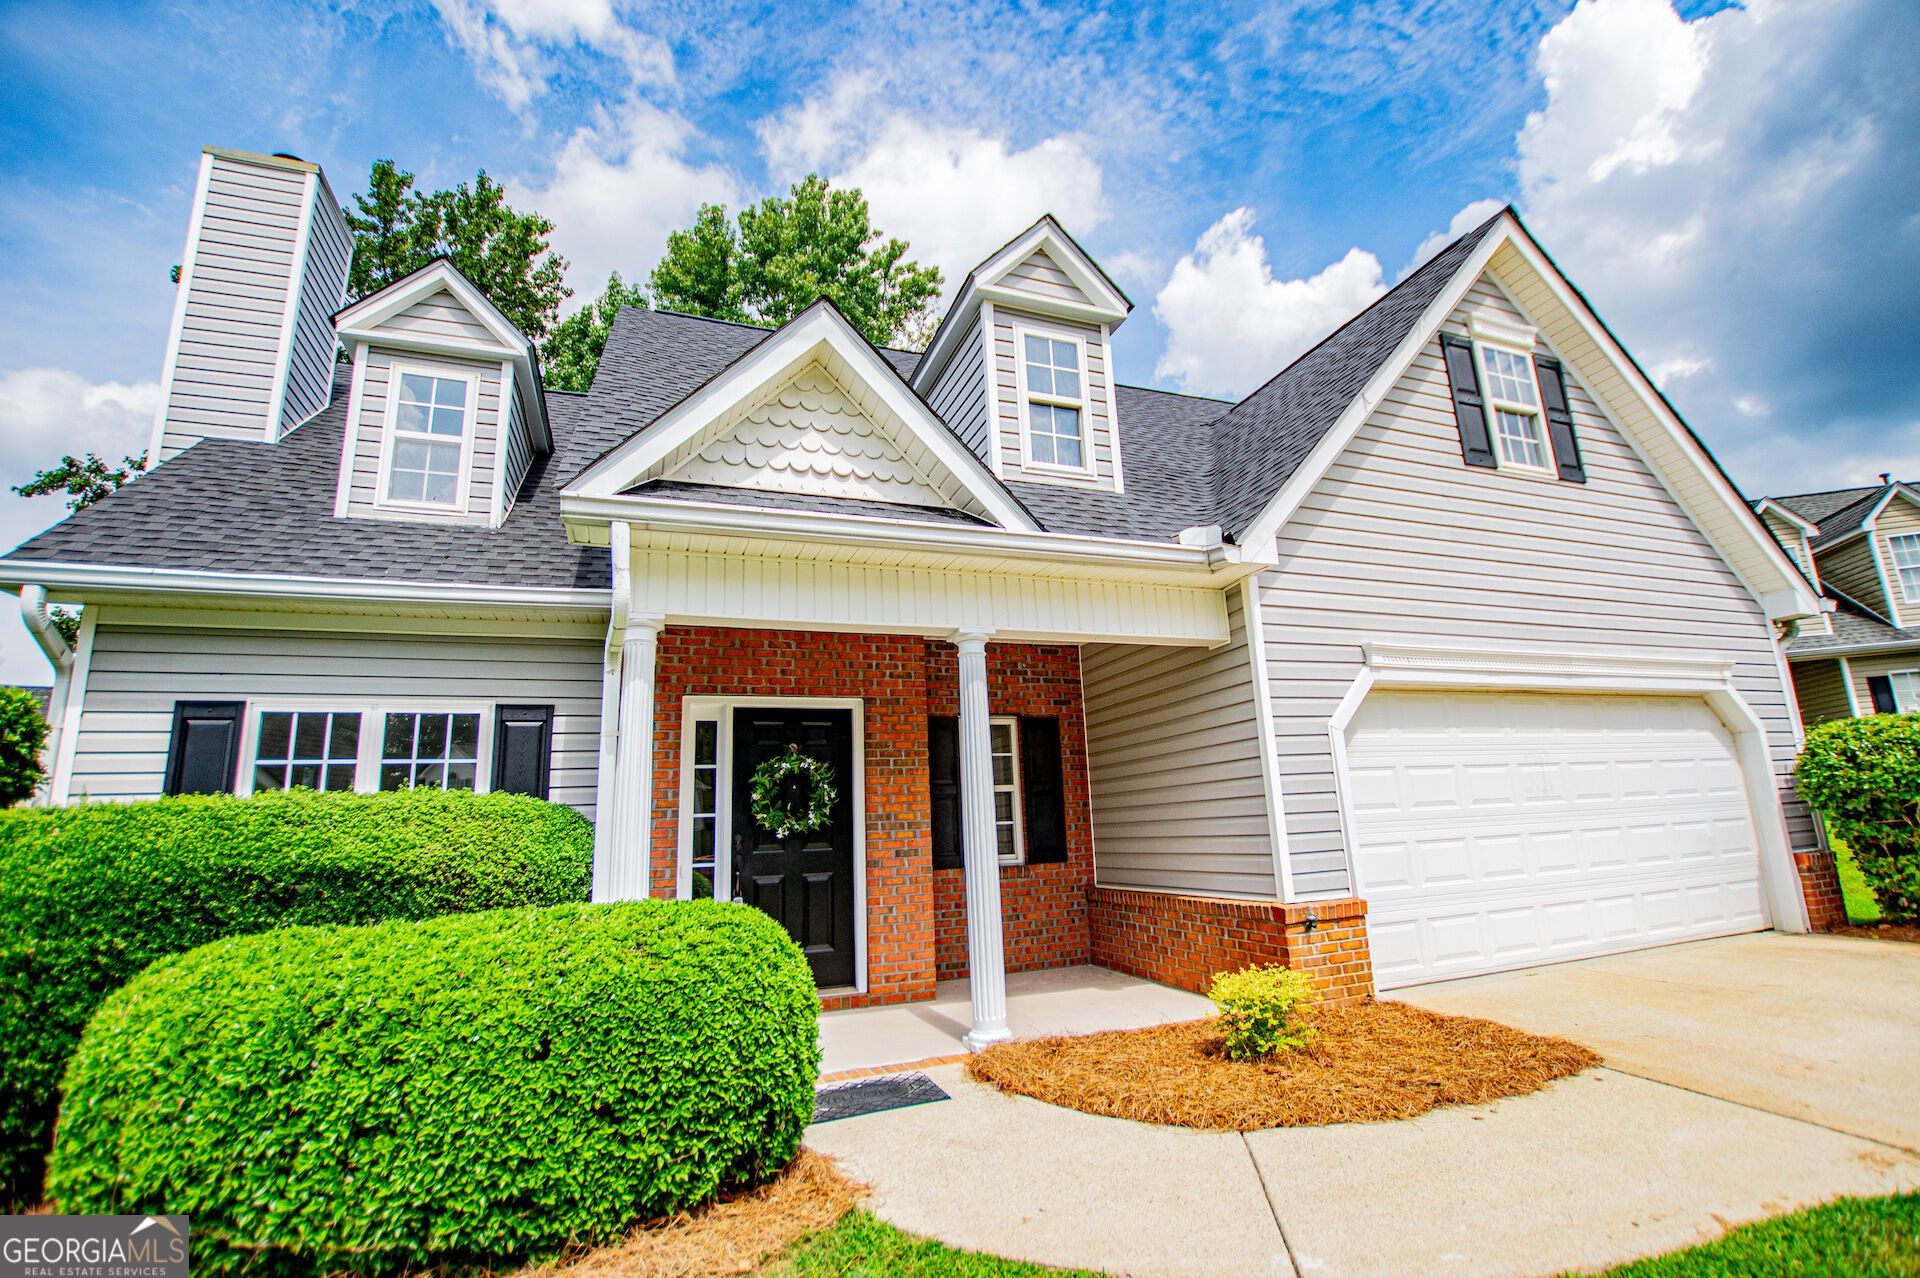
Beautifully remodeled two-story home located in the Carrollton city limits, giving you access to the Carrollton City school system, which is at the top of the list in the state of Georgia, and situated in a quiet cul-de-sac. This 2,100 heated sq. ft. home features 4 bedrooms, 3.5 baths, and a spacious living room with a fireplace; it has several custom features such as LVP flooring and custom bathroom faucets and lighting. It is basically a maintenance-free home on the outside and has a very beautiful, nice backyard and a two-car garage. City water and sewer. New roof installed in 2025. Lake access in the neighborhood + streetlights for evening walks. This home is in excellent, move-in-ready condition and offers a great combination of space, location, and convenience!
Property Features
Property Type: Residential - Single Family
Basement: None
Cooling: Central Air
Fireplaces: 1
Heating: Central, Electric, Natural Gas
Home Style: Craftsman
Lot Size: 0.21 Acres
Roof Type: Composition
Stories: 2.0
Taxes: $3,540
Year Built: 1998
Feature Descriptions
Additional Rooms: Bonus Room, Laundry, Office
Amenities: Lake, Street Lights
Appliances: Dishwasher, Disposal, Electric Water Heater, Microwave, Range
Exterior: Brick, Vinyl Siding
Fireplace Type: Factory Built, Gas Log, Gas Starter
Flooring: Hardwood, Laminate, Tile
Interior: Master On Main Level, Tile Bath, Walk-In Closet(s)
Parking Notes: Garage, Kitchen Level, Garage Door Opener, Over 1 Space per Unit
Sewer: Public Sewer
Topography: City Lot
Utilities: Cable Available, Electricity Available, High Speed Internet, Natural Gas Available
Water: Public
Local Schools
High School: Carrollton
Middle School: Carrollton
Elementary School: Carrollton
Listed By / Shown By
Listed By
Agency Name: Metro West Realty Group LLC
Agency Phone: 770-836-0042
Shown By
Agent Name: John Thrasher
Agent Phone: (770) 328-3991
Agency Title: Josey Young & Brady Realty, LLC

Estimate Your Payment
Estimated Payment
$ 1,175.78 per month $778.73 Principal & Interest $295.00 Property Tax $102.05 Homeowner's InsuranceChange Payment Information

Privacy Policy / DMCA Notice / ADA Accessibility


This site is hosted, designed and copyright
© 1994 - 2026 by
Delta Media Group, Inc. -- Patent Pending --
109 Turtle Walk | MLS# 10837622
This single family home located at 109 Turtle Walk, Carrollton, GA 30116 is currently listed for sale with an asking price of $349,900. This property was built in 1998 and has 4 bedrooms and 3 full and 1 partial baths with 2100 sq. ft. Turtle Walk is located in the TURTLE POINTE subdivision. Search TURTLE POINTE real estate on jthrasher.jybrealty.com today.