JohnThrasher

BEDS4
BATHS2 full 1 partial
SQUARE FEET2,607
MLS#10836226
STATUSNew
PROPERTY TYPEResidential - Single Family
SUBDIVISIONGeorgian Hills
Property Description
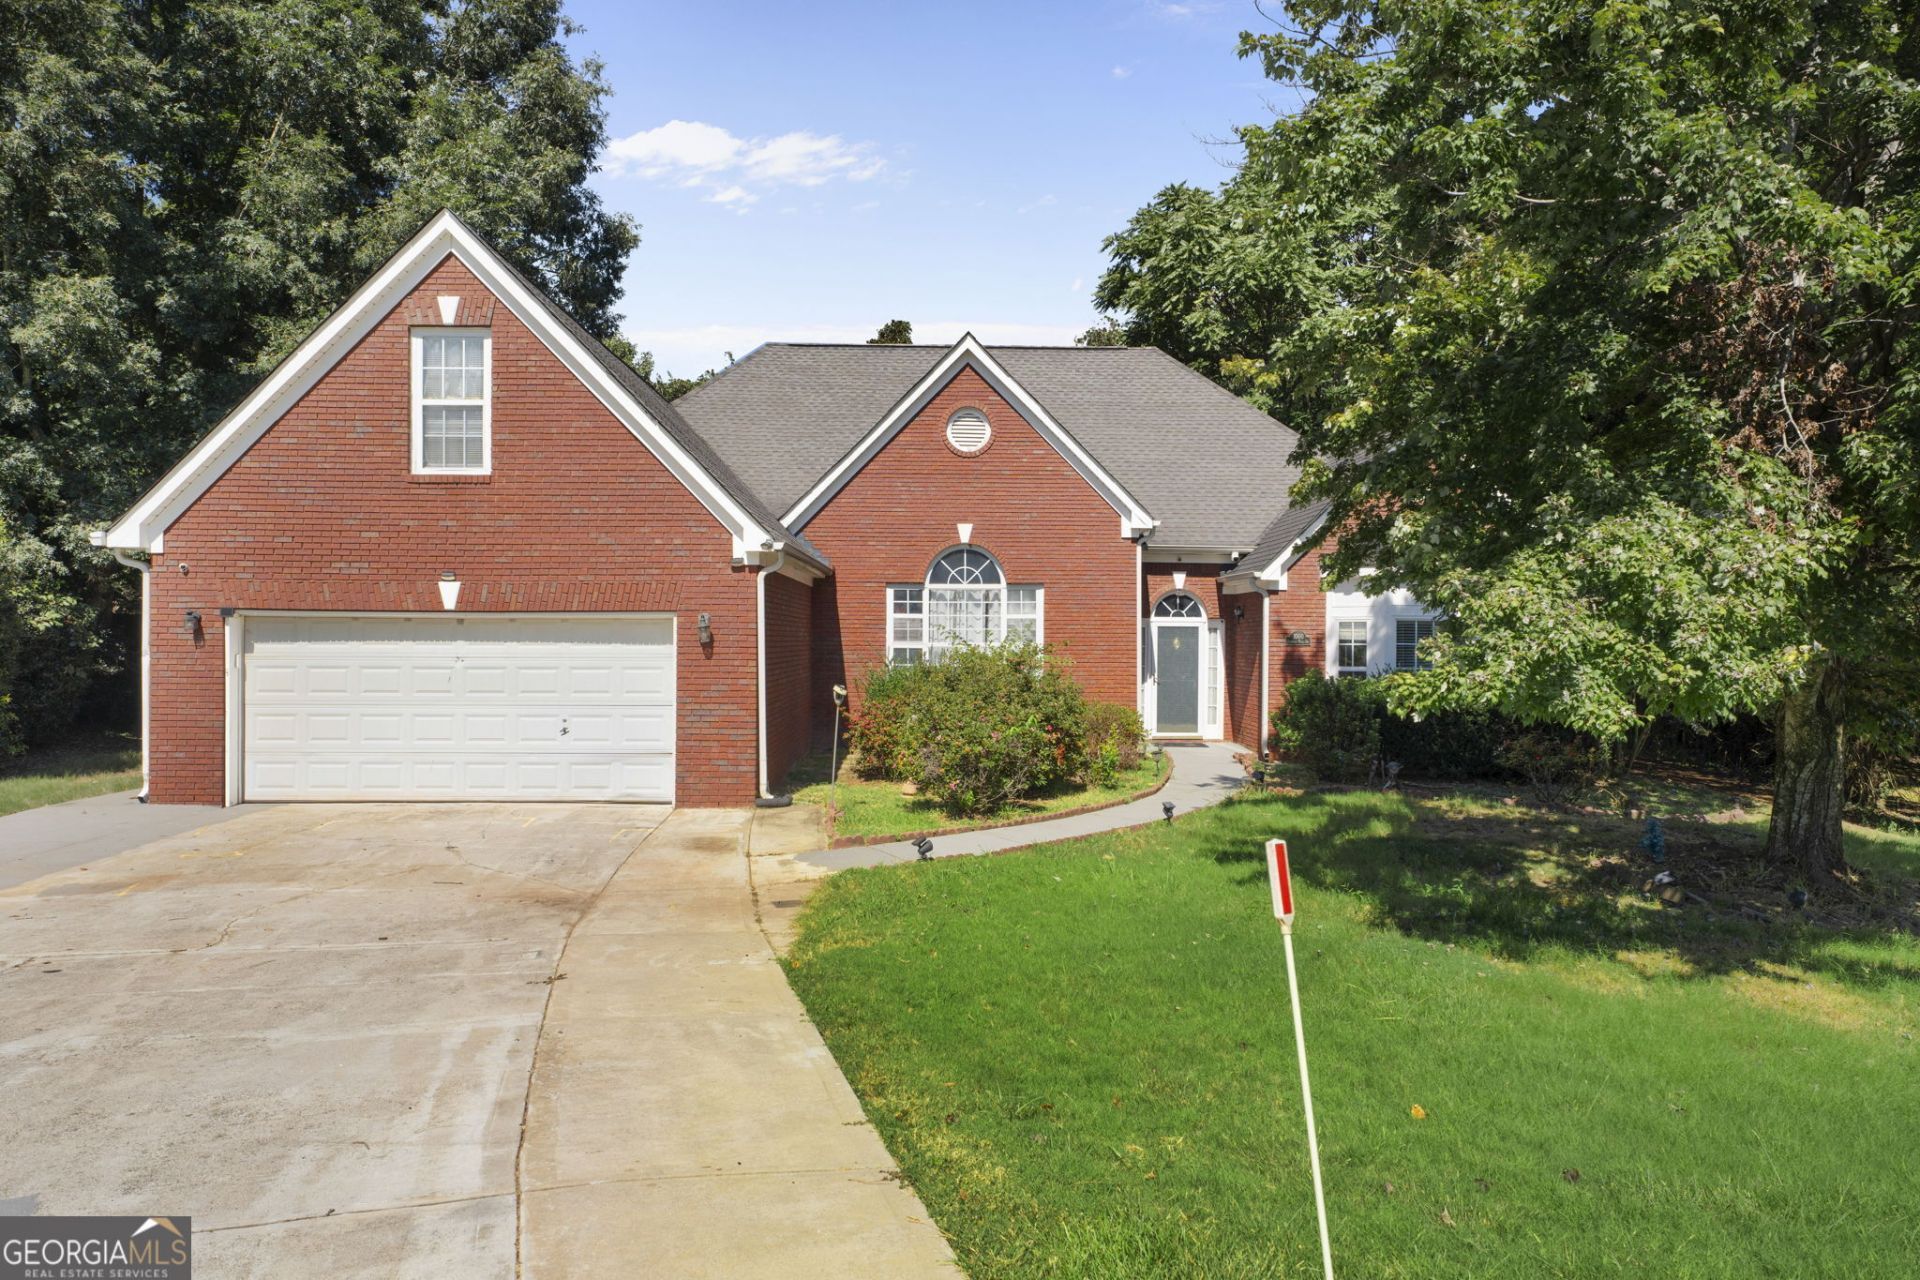
Welcome to 1000 Georgian Hills Drive! This spacious brick home offers 4 bedrooms, 2.5 bathrooms, and 2,607 square feet of living space. With 3 bedrooms on the main level and an additional bedroom upstairs, the layout offers plenty of space and flexibility. The home features bright and comfortable living areas, a two-car garage, and several useful updates. The HVAC system has been upgraded to a 5-ton unit, and a whole-house water filtration system has been installed. The laundry room has also been updated with new plumbing, and flooring. Outside, enjoy a spacious yard with mature trees and plenty of room to relax, entertain, or enjoy time outdoors. Located in the established Georgian Hills community in Lawrenceville, with easy access to shopping, restaurants, parks, and major roads. With plenty of space inside and out, this home is ready for its next owner. Schedule your showing today!
Property Features
Property Type: Residential - Single Family
Basement: None
Cooling: Ceiling Fan(s), Central Air
Fenced: Yes
Fireplaces: 1
Garage: 2
Heating: Central, Forced Air, Natural Gas
Home Style: Traditional
Lot Size: 0.41 Acres
Roof Type: Composition
Stories: 1.0
Taxes: $2,166
Year Built: 1998
Feature Descriptions
Additional Rooms: Family Room
Amenities: Pool, Street Lights, Tennis Court(s)
Appliances: Dishwasher, Gas Water Heater, Microwave, Range, Refrigerator
Days on Site: 1
Exterior: Brick
Fencing: Fenced
Flooring: Carpet, Hardwood
Interior: Double Vanity, High Ceilings
Parking Notes: Garage
Sewer: Public Sewer
Swimming Pool: Yes
Topography: Level
Utilities: Cable Available, Electricity Available, Natural Gas Available, Water Available
Water: Public
Local Schools
High School: Dacula
Middle School: Dacula
Elementary School: Simonton
Listed By / Shown By
Listed By
Agency Name: CMC Realty ERA Powered
Agency Phone: 877-649-1818
Shown By
Agent Name: John Thrasher
Agent Phone: (770) 328-3991
Agency Title: Josey Young & Brady Realty, LLC

Estimate Your Payment
Estimated Payment
$ 1,212.57 per month $912.48 Principal & Interest $180.50 Property Tax $119.58 Homeowner's InsuranceChange Payment Information

Privacy Policy / DMCA Notice / ADA Accessibility


This site is hosted, designed and copyright
© 1994 - 2026 by
Delta Media Group, Inc. -- Patent Pending --
1000 Georgian Hills Dr | MLS# 10836226
This single family home located at 1000 Georgian Hills Dr, Lawrenceville, GA 30045 is currently listed for sale with an asking price of $410,000. This property was built in 1998 and has 4 bedrooms and 2 full and 1 partial baths with 2607 sq. ft. Georgian Hills Dr is located in the Georgian Hills subdivision. Search Georgian Hills real estate on jthrasher.jybrealty.com today.